
BEDS3
BATHS2 full 1 partial
SQUARE FEET1,784
MLS#2811355
STATUSActive
PROPERTY TYPERental - Townhouse
SUBDIVISIONThe Presley
Property Description
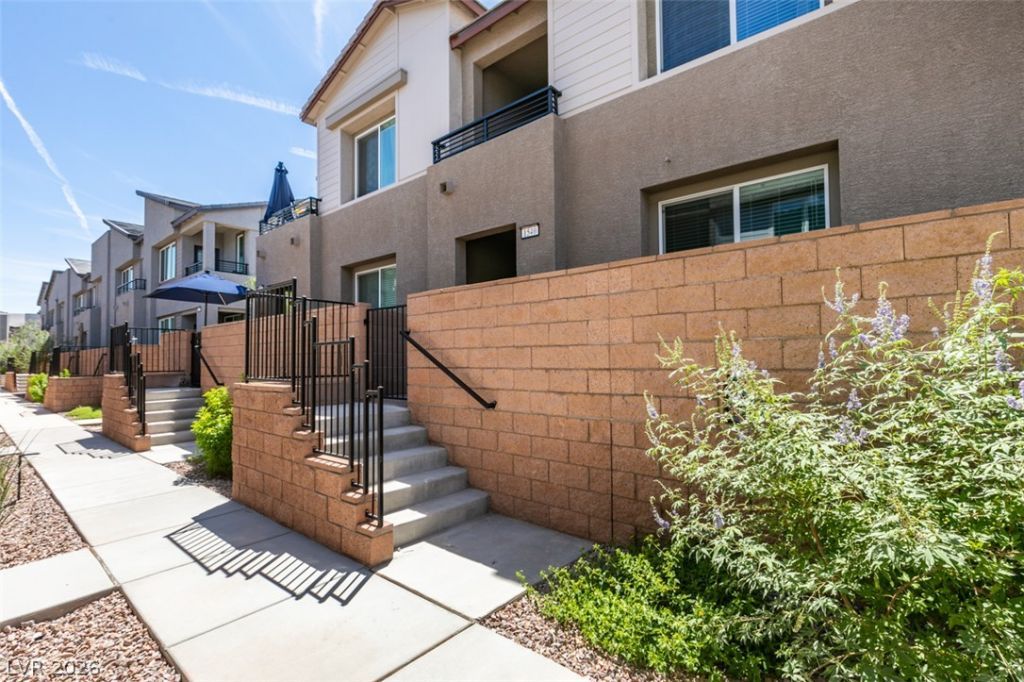
Discover modern comfort and exceptional value in this beautiful Lennar townhome in Henderson. This home features a spacious 3beds, 2.5 baths, loft and a 2-car garage, along with a selection of stylish upgrades, including stainless steel appliances, white cabinetry, quartz kitchen countertops, ceramic tile flooring, and plush carpeting. A fantastic opportunity to rent this home with modern finishes. MONTHLY RENT $1,875 +$20/M TRASH +$40/M RESIDENT BENEFITS PACKAGE = $1,935 TOTAL MONTHLY PERIODIC RENT
Property Features
Property Type: Rental - Townhouse
Cooling: Central Air, Electric
Garage: 2
Heating: Central, Gas
Home Style: Two Story
Lot Size: 0.04 Acres
Roof Type: Pitched, Tile
Stories: 2.0
Year Built: 2025
Amenities
Bathroom on Main Level
Ceiling Fan(s)
Half Bath on Main Level
Feature Descriptions
Appliances: Dryer, Dishwasher, Disposal, Gas Range, Microwave, Refrigerator, Tankless Water Heater, Washer/Dryer, Washer/DryerAllInOne, Washer
Association Amenities: Gated, Playground, Pool, Spa/Hot Tub
Community Features: Pool
Days on Site: 49
Exterior: Frame, Stucco
Fencimg: Block, Front Yard
Flooring: Carpet, Luxury Vinyl Plank
Hot Tub: Yes
Laundry: Gas Dryer Hookup, Laundry Room, Upper Level
Lot: < 1/4 Acre
Parcel#: 179-34-317-174
Parking: Garage, Open, Private
Parking Notes: Garage, Open, Private
Pool: Community
Special View Info: None
Swimming Pool: Yes
Utilities: Cable Available
Room Sizes
Dining Room: 6 X 9
Family Room: 16 X 14
Bedroom 3: 12 X 11
Bedroom 2: 14 X 12
Primary Bedroom: 16 X 13
Local Schools
High School: Foothill
Middle School: Mannion Jack & Terry
Elementary School: Walker, J. Marlan,Walker, J. Marlan
Listed By / Shown By
Listed By
Agency Name: THE Brokerage A RE Firm
Agency Contact: 702-476-6000
Agent Name: Geoffrey W. Lavell
Shown By
Agency Title: Wardley Real Estate
Agency Phone: 702-256-4900

1540 Maya Crossing Avenue | MLS# 2811355
This property located at 1540 Maya Crossing Avenue, Henderson, NV 89002 is currently listed for rent with an asking price of $1,875 / Monthly. Search Henderson real estate on www.wardleyre.com today.