
BEDS4
BATHS3 full 1 partial
SQUARE FEET2,028
MLS#2174838
STATUSActive
PROPERTY TYPEResidential - Townhouse
SUBDIVISIONMEADOW CREEK RIDGE
SCHOOLNebo
Property Description
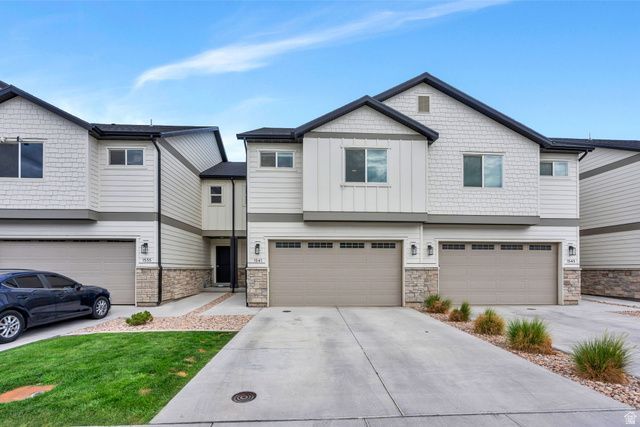
Welcome home to this beautifully maintained newer-construction townhome, perfectly located in a sought-after community with quick freeway access and target, walmart and many resurants just minutes away. Featuring impressive kitchen, 4 bedrooms and 3.5 bathrooms, this home offers a flexible floor plan designed for today's lifestyle. Small loft space for work desk. Comes with blinds, washer ,dryer and refrigerator making this a turn key move in. No need to spend thousands on these items like you would with new construction. The bright, open-concept main level is perfect for gathering and entertaining, while the lower level provides a private fourth bedroom and full bathroom that can also serve as a second living room, guest suite, home office, or bonus space with its own walk-out entrance. Enjoy the convenience of a spacious 2-car garage, low-maintenance living, and expansive shared green space that's perfect for relaxing, playing, or enjoying the outdoors. With modern finishes, a functional layout, and an unbeatable location, this townhome is ready to welcome you home.
Property Features
Property Type: Residential - Townhouse
Basement: Daylight, Partial, Walk-Out Access
Basement: Yes
Cooling: Central Air
Garage: 2 car attached
Heating: Forced Air
Home Style: Townhouse; Row-mid
Lot Size: 0.02 Acres
Roof Type: Asphalt
Stories: 3.0
Taxes: $2,005
Year Built: 2022
Amenities
Bath: Primary
Closet: Walk-In
Disposal
Range/Oven: Free Stdng.
Double Pane Windows
Porch: Open
Walkout
Feature Descriptions
Appliances: Dryer, Refrigerator, Washer
Association Amenities: Insurance, Maintenance, Pets Permitted, Snow Removal
Exclusions: Gas Grill/BBQ
Exterior: Asphalt
Flooring: Carpet, Vinyl
HOA Fee: 120
Laundry: Electric Dryer Hookup
Lot: Sprinkler: Auto-Full, View: Mountain
Lot Dimensions: 0.0x0.0x0.0
Parcel#: 67-068-0742
Patio/Porch: Porch: Open
Sewer: Sewer: Connected, Sewer: Public
Special View Info: Mountain(s)
Topography: Sprinkler: Auto-Full, Terrain, Flat, View: Mountain
Utilities: Natural Gas Connected, Electricity Connected, Sewer Connected, Sewer: Public, Water Connected
Water: Culinary, Secondary
Window: Blinds
Local Schools
High School: Maple Mountain
Middle School: Mapleton Jr
Elementary School: Rees
School District: Nebo
Listed By / Shown By
Listed By
Agency Name: KW Westfield (Excellence)
Shown By
Agency Title: Wardley Real Estate
Agency Phone: 702-256-4900

Estimate Your Payment
Estimated Payment
$ 1,893.29 per month $1,603.73 Principal & Interest $167.08 Property Tax $122.47 Homeowner's Insurance
1541 N 1870 E, Unit 742 | MLS# 2174838
This townhouse located at 1541 N 1870 E, Unit 742, Spanish Fork, UT 84660 is currently listed for sale with an asking price of $419,900. This property was built in 2022 and has 4 bedrooms and 3 full and 1 partial baths with 2028 sq. ft. N 1870 E, Unit 742 is located in the MEADOW CREEK RIDGE subdivision within the Nebo school district. Search MEADOW CREEK RIDGE real estate on www.wardleyre.com today.