
BEDS3
BATHS2 full 1 partial
SQUARE FEET1,508
MLS#2807083
STATUS(Short Sale) - Active
PROPERTY TYPEResidential - Single Family
SUBDIVISIONLamplight Square
Property Description
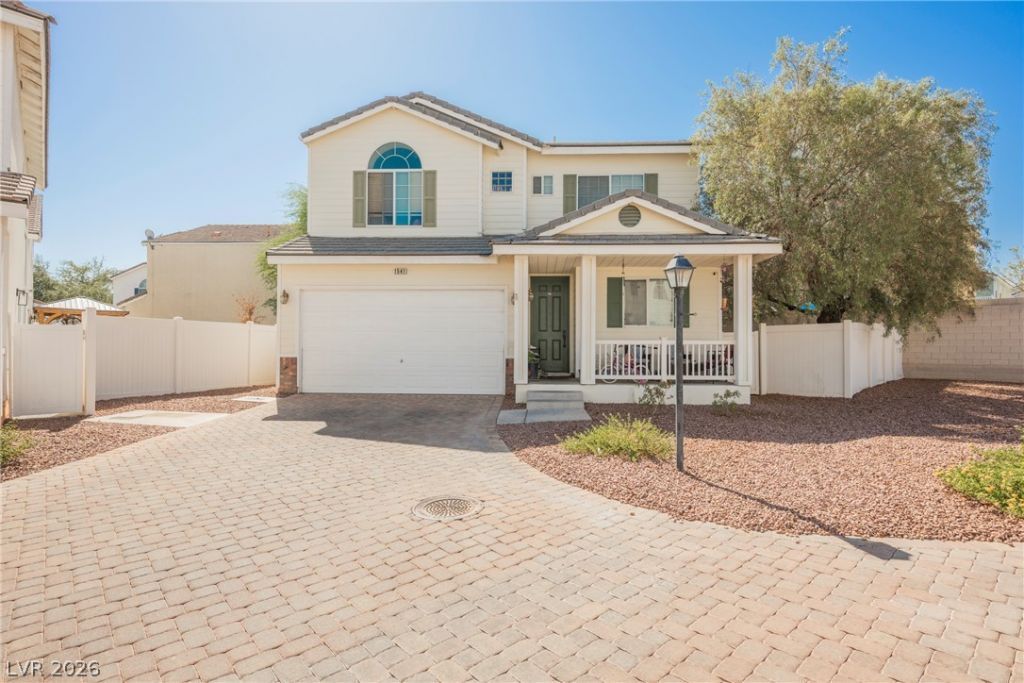
Welcome t? thi?? invit??ng 3?b?dr??m, 2.5?bathroom home locat?d in th? highly desirable gated Lamplight community. The spacious living room features high vaulted ceilings and a ceiling fan with light, creating an open and comfortable gathering space. The kitchen offers a breakfast counter, stainless steel appliances, pantry, and an open-concept layout flowing seamlessly into the dining area and living room. All bedrooms are located upstairs and feature high ceilings and ceiling fan lights. Laminate flooring extends throughout the home for a clean, cohesive look. Enjoy a backyard with a patio, plus a covered front porch perfect for relaxing outdoors. A 2-car garage provides convenient parking and storage. Ideally situated near major shopping centers, schools, and easy freeway access, with the Las Vegas Strip just minutes away. This home offers comfortable living in a desirable gated community with a convenient location!
Property Features
Property Type: Residential - Single Family
Cooling: Central Air, Electric
Garage: 2 car attached
Heating: Central, Gas
Home Style: Two Story
Lot Size: 0.07 Acres
Roof Type: Tile
Stories: 2.0
Taxes: $1,537
Year Built: 2002
Amenities
Ceiling Fan(s)
Porch
Patio
Feature Descriptions
Appliances: Disposal, Gas Range, Microwave, Refrigerator, Washer
Days on Site: 5
Fencimg: Block, Back Yard
Flooring: Laminate
HOA Fee: 100/ Monthly
Laundry: Gas Dryer Hookup, Main Level, Laundry Room
Lot: Desert Landscaping, Landscaped, < 1/4 Acre
Parcel#: 177-26-412-032
Parking: Attached, Garage, Inside Entrance, Private
Parking Notes: Attached, Garage, Inside Entrance, Private
Patio/Porch: Patio, Porch
Sewer: Public Sewer
Utilities: Underground Utilities
Water: Public
Room Sizes
Dining Room: 10 X 10
Living Room: 12 X 15
Bedroom 3: 11 X 13
Bedroom 2: 11 X 13
Primary Bedroom: 11 X 15
Local Schools
High School: Liberty
Middle School: Silvestri
Elementary School: Barber, Shirley A,Barber, Shirley A
Listed By / Shown By
Listed By
Agency Name: eXp Realty
Agency Contact: (702) 310-6683
Agent Name: Aaron Taylor
Shown By
Agency Title: Wardley Real Estate
Agency Phone: 702-256-4900

Estimate Your Payment
Estimated Payment
$ 1,669.70 per month $1,432.25 Principal & Interest $128.08 Property Tax $109.38 Homeowner's Insurance
1541 Tillman Falls Avenue | MLS# 2807083
This single family home located at 1541 Tillman Falls Avenue, Las Vegas, NV 89183 is currently listed for sale with an asking price of $375,000. This property was built in 2002 and has 3 bedrooms and 2 full and 1 partial baths with 1508 sq. ft. Tillman Falls Avenue is located in the Lamplight Square subdivision. Search Lamplight Square real estate on www.wardleyre.com today.