
BEDS5
BATHS2 full 1 partial
SQUARE FEET3,598
MLS#2170672
STATUSActive
PROPERTY TYPEResidential - Single Family
SUBDIVISIONCOTTONWOOD
SCHOOLDavis
Property Description
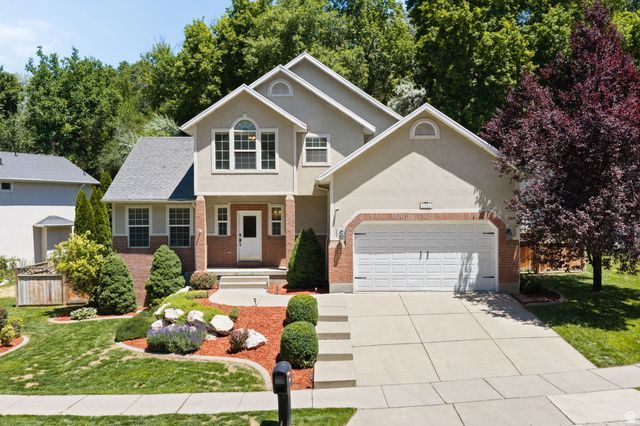
LOCATION. LOCATION. LOCATION. Situated in the perfect environment of privacy and convenience, this home is the embodiment of your home ownership dreams. Let the timeless touch of this traditional two-story home transform your dreams into the reality of unforgettable memories. This well-designed and carefully thought-out home provides a perfect combination of quality, elegance, and functional and useable space. Whether you are looking to work from home, host a group of friends or family, exercise or simply unwind, this home has it all. The private oasis of the backyard beckons you to nestle into its serene surroundings and enjoy the beauty that nature has to offer. The finished basement offers: room to grow, multi-generational living or potential rental income as an internal ADU. Located in a highly sought after area of Layton, this home welcomes you to an established neighborhood convenient to parks, shopping, hiking, Adams Reservoir and more. Welcome Home. Square footage figures are provided as a courtesy estimate only and were obtained from county records. Buyer is advised to obtain an independent measurement.
Property Features
Property Type: Residential - Single Family
Basement: Daylight, Walk-Out Access
Basement: Yes
Cooling: Central Air
Fenced: Yes
Fireplaces: 1
Garage: 2
Heating: Forced Air, Gas: Central
Home Style: Stories: 2
Lot Size: 0.31 Acres
Roof Type: Asphalt
Stories: 3.0
Taxes: $3,129
Year Built: 1999
Amenities
Alarm: Fire
Bath: Primary
Bath: Sep. Tub/Shower
Closet: Walk-In
Disposal
Gas Log
Mother-in-Law Apt.
Range: Gas
Range/Oven: Free Stdng.
Vaulted Ceilings
Smart Thermostat(s)
Double Pane Windows
Lighting
Walkout
Patio: Open
Feature Descriptions
Appliances: Ceiling Fan, Dryer, Range Hood, Refrigerator, Water Softener Owned
Exclusions: Alarm System, Video Door Bell(s), Video Camera(s)
Exterior: Brick, Stucco
Fireplace: Insert
Flooring: Carpet, Hardwood, Tile
Laundry: Electric Dryer Hookup
Lot: Curb & Gutter, Fenced: Full, Road: Paved, Sidewalks, Sprinkler: Auto-Full, Terrain: Grad Slope
Lot Dimensions: 0.0x0.0x0.0
Other Equipment: Fireplace Insert, Storage Shed(s), Window Coverings
Parcel#: 09-246-0809
Parking: Parking: Uncovered
Parking Notes: Parking: Uncovered
Patio/Porch: Patio: Open
Sewer: Sewer: Connected, Sewer: Public
Topography: Curb & Gutter, Fenced: Full, Road: Paved, Sidewalks, Sprinkler: Auto-Full, Terrain: Grad Slope
Utilities: Natural Gas Connected, Electricity Connected, Sewer Connected, Sewer: Public, Water Connected
Water: Culinary, Secondary
Window: Blinds, Shades
Local Schools
High School: Layton
Middle School: Central Davis
Elementary School: East Layton
School District: Davis
Listed By / Shown By
Listed By
Agency Name: KW WESTFIELD
Shown By
Agency Title: Wardley Real Estate
Agency Phone: 702-256-4900

Estimate Your Payment
Estimated Payment
$ 3,138.03 per month $2,673.14 Principal & Interest $260.75 Property Tax $204.14 Homeowner's Insurance
1542 N 2575 E | MLS# 2170672
This single family home located at 1542 N 2575 E, Layton, UT 84040 is currently listed for sale with an asking price of $699,900. This property was built in 1999 and has 5 bedrooms and 2 full and 1 partial baths with 3598 sq. ft. N 2575 E is located in the COTTONWOOD subdivision within the Davis school district. Search COTTONWOOD real estate on www.wardleyre.com today.