
BEDS7
BATHS4 full 1 partial
SQUARE FEET7,086
MLS#2146553
STATUSUnder Contract
PROPERTY TYPEResidential - Single Family
SCHOOLBox Elder
Property Description
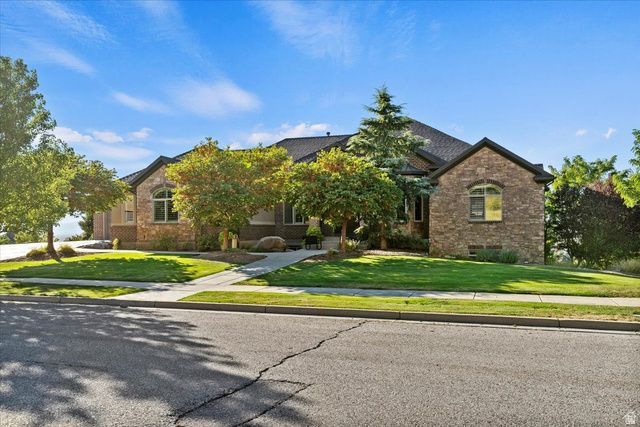
Discover an extraordinary home, ready to welcome you. Boasting over 7,000 Sq. Ft. with breathtaking Mountain and Valley views * Expansive space for the whole family: 7 Bedrooms, 5 Bathrooms * 2 Kitchens * 2 Laundry Hookups * Private Separate Back Entrance * A Remarkable Flex Room offering endless possibilities-Theater Room, Exercise Studio, Salon, Private School, or Whatever You Envision * Soaring Vaulted Ceilings * Elegant Granite Countertops * A Stunning Double-Sided Fireplace connecting the Great Room and Deck * A Home Where Every Detail Speaks of Quality and Craftsmanship * Four-Car Epoxy-Floored Garage (including a Heated Bay) with Abundant Storage for All Your Needs * Experience the Space, the Views, and the Lifestyle You've Been Searching For.
Property Features
Property Type: Residential - Single Family
Basement: Yes
Basement: Full
Cooling: Central Air
Fenced: Yes
Fireplaces: 2
Garage: 5 car attached
Heating: Forced Air, Gas: Central
Home Style: Rambler/Ranch
Lot Size: 0.72 Acres
Roof Type: Asphalt
Stories: 2.0
Taxes: $6,716
Year Built: 2010
Amenities
Bath: Primary
Bath: Sep. Tub/Shower
Central Vacuum
Closet: Walk-In
Den/Office
Disposal
Gas Log
Kitchen: Second
Mother-in-Law Apt.
Oven: Double
Oven: Wall
Range: Countertop
Vaulted Ceilings
Granite Countertops
Video Door Bell(s)
Basement Entrance
Deck; Covered
Double Pane Windows
Entry (Foyer)
Lighting
Patio: Covered
Porch: Open
Walkout
Feature Descriptions
Accessibility: Accessible Hallway(s)
Appliances: Microwave, Refrigerator
Days on Site: 80
Exclusions: Dryer, Gas Grill/BBQ, Washer
Exterior: Brick, Stucco
Fireplace: Insert
Flooring: Carpet, Tile, Travertine
Laundry: Electric Dryer Hookup
Lot: Corner Lot, Curb & Gutter, Fenced: Part, Road: Paved, Secluded, Sidewalks, Sprinkler: Auto-Full, View: Lake, View: Mountain, View: Valley, Private
Lot Dimensions: 0.0x0.0x0.0
Other Equipment: Fireplace Insert
Parcel#: 03-243-0041
Patio/Porch: Covered, Porch: Open
Sewer: Sewer: Connected
Special View Info: Lake, Mountain(s), Valley
Topography: Corner Lot, Curb & Gutter, Fenced: Part, Road: Paved, Secluded Yard, Sidewalks, Sprinkler: Auto-Full, Terrain, Flat, View: Lake, View: Mountain, View: Valley, Private
Utilities: Natural Gas Connected, Electricity Connected, Sewer Connected, Water Connected
Water: Culinary
Window: Blinds, Drapes, Plantation Shutters
Local Schools
High School: Box Elder
Middle School: Adele C. Young
Elementary School: Three Mile Creek
School District: Box Elder
Listed By / Shown By
Listed By
Agency Name: EXIT Realty Advantage
Agency Phone: 801-298-2865
Shown By
Agency Title: Wardley Real Estate
Agency Phone: 702-256-4900

Estimate Your Payment
Estimated Payment
$ 5,657.29 per month $4,735.96 Principal & Interest $559.67 Property Tax $361.67 Homeowner's Insurance
1542 S Valley View Dr E | MLS# 2146553
This single family home located at 1542 S Valley View Dr E, Perry, UT 84302 is currently listed for sale with an asking price of $1,240,000. This property was built in 2010 and has 7 bedrooms and 4 full and 1 partial baths with 7086 sq. ft. S Valley View Dr E is located within the Box Elder school district. Search Perry real estate on www.wardleyre.com today.