
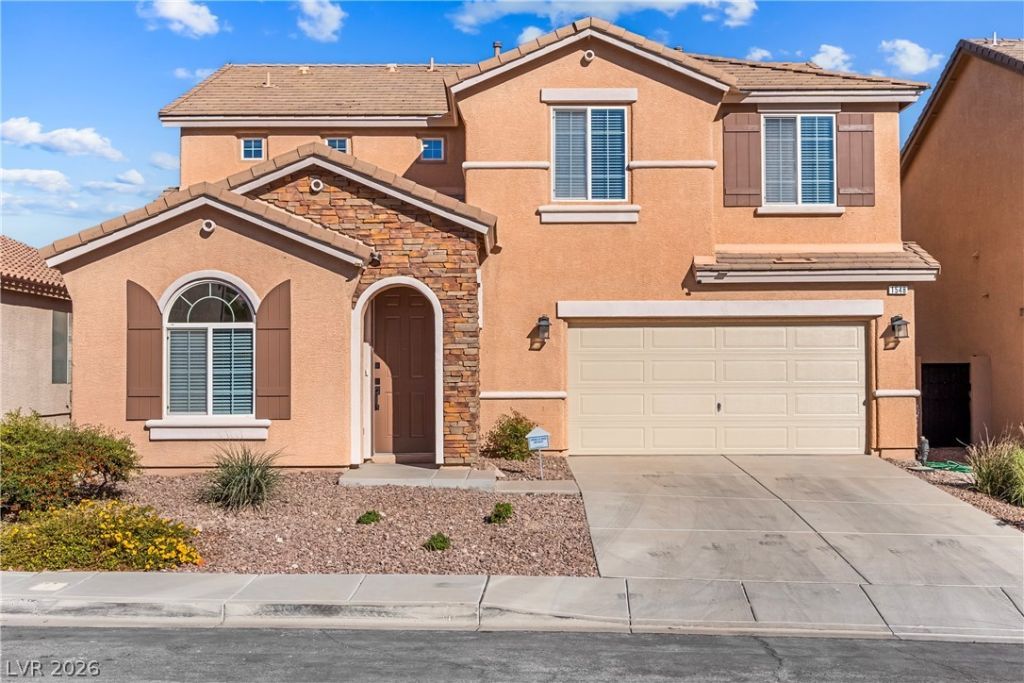
BEDS4
BATHS2 full 1 partial
SQUARE FEET2,400
MLS#2833533
STATUSActive
PROPERTY TYPEResidential - Single Family
SUBDIVISIONFoothills Ranch - Phase 3A
Property Description
Tucked at the end of a quiet Henderson cul-de-sac, this four-bedroom, 2.5-bath home offers approximately 2,400 square feet and Las Vegas Strip views from the rear upstairs bedrooms, especially when the city lights come on. Fresh paint throughout and new carpet make it truly move-in ready. The kitchen features granite countertops, stainless steel appliances, an island, and a pantry. The upstairs primary suite has a walk-in closet, dual sinks, and plenty of natural light. An oversized loft and separate den offer flexible space for work, play, or a second living area.Out back, a covered patio overlooks the refreshed yard with turf and desert landscaping, made for relaxing, not weekend yard work. The three-car tandem garage is two cars wide, with an extra-deep bay for a third vehicle and extensive overhead storage. Close to shopping, dining, parks, and area schools including Vanderburg/ Twitchell Elementary, Bob Miller Middle, and Coronado High (buyer to verify). Unpack, settle in, and enjoy.
Property Features
Property Type: Residential - Single Family
Cooling: Central Air, Electric
Garage: 3
Heating: Central, Gas
Home Style: Two Story
Lot Size: 0.12 Acres
Roof Type: Tile
Stories: 2.0
Taxes: $3,297
Year Built: 2011
Amenities
Bathroom on Main Level
Ceiling Fan(s)
Half Bath on Main Level
Window Treatments
Patio
Private Yard
Irrigation Sprinklers
Feature Descriptions
Appliances: Dryer, Dishwasher, Disposal, Gas Range, Microwave, Refrigerator, Washer
Fencimg: Block, Back Yard
Flooring: Carpet, Tile
HOA Fee: 91/ Quarterly
Laundry: Cabinets, Gas Dryer Hookup, Laundry Room, Sink, Upper Level
Lot: Cul-De-Sac, Drip Irrigation/Bubblers, Desert Landscaping, Landscaped, Synthetic Grass, < 1/4 Acre
Parcel#: 178-21-517-009
Parking: Attached, Garage, Inside Entrance, Private, Tandem
Parking Notes: Attached, Garage, Inside Entrance, Private, Tandem
Patio/Porch: Covered, Patio
Sewer: Public Sewer
Special View Info: Strip View
Utilities: Underground Utilities
Water: Public
Window: Blinds, Double Pane Windows
Room Sizes
Loft: 20 X 11
Den: 17 X 11
Dining Room: 15 X 10
Living Room: 17 X 14
Kitchen: 12 X 11
Bedroom 4: 13 X 9
Bedroom 3: 10 X 10
Bedroom 2: 10 X 10
Primary Bathroom: 13 X 9
Primary Bedroom: 14 X 14
Local Schools
High School: Coronado High
Middle School: Miller Bob
Elementary School: Vanderburg, John C.,Twitchell, Neil C.
Listed By / Shown By
Listed By
Agency Name: Redfin
Agency Contact: 702-930-8408
Agent Name: Jenna O'Grady
Shown By
Agency Title: Wardley Real Estate
Agency Phone: 702-256-4900

Estimate Your Payment
Estimated Payment
$ 2,638.16 per month $2,195.73 Principal & Interest $274.75 Property Tax $167.68 Homeowner's Insurance
1548 Harwood Avenue | MLS# 2833533
This single family home located at 1548 Harwood Avenue, Henderson, NV 89012 is currently listed for sale with an asking price of $574,900. This property was built in 2011 and has 4 bedrooms and 2 full and 1 partial baths with 2400 sq. ft. Harwood Avenue is located in the Foothills Ranch - Phase 3A subdivision. Search Foothills Ranch - Phase 3A real estate on www.wardleyre.com today.