
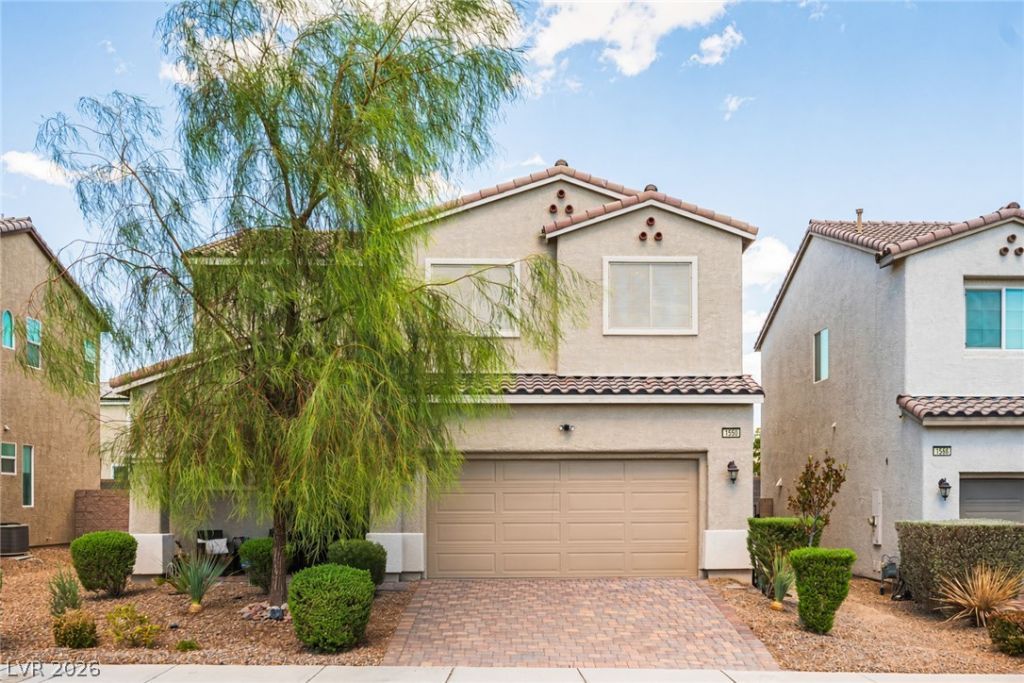
BEDS3
BATHS2 full 1 partial
SQUARE FEET1,943
MLS#2820220
STATUSActive
PROPERTY TYPEResidential - Single Family
SUBDIVISIONCraig Camino Village B
Property Description
Welcome to this like-new home in the highly convenient Craig Ranch area of North Las Vegas, offering modern finishes, energy-efficient upgrades, and a move-in-ready backyard without the price tag of new construction. Just minutes from Craig Road’s popular Restaurant Row, shopping, gyms, Home Depot, Harbor Freight, parks, and everyday necessities.Step inside to a bright, open-concept floor plan featuring a vaulted foyer and stylish switchback staircase. The spacious kitchen is built for entertaining with an extended island, breakfast bar seating, large stainless steel farmhouse sink, upgraded appliances, abundant cabinetry, and additional island storage.Upstairs, the expansive primary suite features TWO walk-in closets and a large dual-sink vanity. All bedrooms are conveniently located on the second floor.The finished backyard offers extra privacy with NO REAR NEIGHBOR and includes a gazebo and Jacuzzi with the sale. Additional upgrades include solar screens for improved year-round energy efficiency and an allergen filtration system in the laundry room.Enjoy nearby Craig Ranch amenities, including pet parks and playgrounds, with shopping, dining, fitness, and everyday conveniences just minutes away. A turnkey, modern North Las Vegas home ready for its next owner!
Property Features
Property Type: Residential - Single Family
Cooling: Central Air, Electric
Garage: 2
Heating: Central, Gas
Home Style: Two Story
Lot Size: 0.09 Acres
Roof Type: Tile
Stories: 2.0
Taxes: $3,703
Year Built: 2020
Amenities
Bathroom on Main Level
Ceiling Fan(s)
Half Bath on Main Level
Pot Rack
Window Treatments
Barbecue
Patio
Private Yard
Feature Descriptions
Appliances: Dishwasher, Disposal, Gas Range, Microwave, Refrigerator
Association Amenities: Gated, Barbecue, Park
Days on Site: 1
Fencimg: Block, Back Yard
Flooring: Carpet, Tile
HOA Fee: 80/ Monthly
Laundry: Gas Dryer Hookup, Laundry Room, Upper Level
Lot: Desert Landscaping, Landscaped, Synthetic Grass, < 1/4 Acre
Parcel#: 139-04-111-031
Parking: Attached, Garage, Garage Door Opener, Inside Entrance, Private
Parking Notes: Attached, Garage, Garage Door Opener, Inside Entrance
Patio/Porch: Patio
Sewer: Public Sewer
Utilities: Underground Utilities
Water: Public
Window: Blinds, Double Pane Windows
Room Sizes
Dining Room: 13 X 10
Loft: 15 X 11
Great Room: 16 X 13
Bedroom 3: 11 X 10
Bedroom 2: 11 X 11
Primary Bedroom: 15 X 16
Local Schools
High School: Cheyenne
Middle School: Swainston Theron
Elementary School: Wolfe, Eva M.,Wolfe, Eva M.
Listed By / Shown By
Listed By
Agency Name: Real Broker LLC
Agency Contact: (702) 823-9562
Agent Name: Joshua Mullins
Shown By
Agency Title: Wardley Real Estate
Agency Phone: 702-256-4900

Estimate Your Payment
Estimated Payment
$ 2,096.86 per month $1,661.41 Principal & Interest $308.58 Property Tax $126.88 Homeowner's Insurance
1550 Visible Avenue | MLS# 2820220
This single family home located at 1550 Visible Avenue , North Las Vegas, NV 89031 is currently listed for sale with an asking price of $435,000. This property was built in 2020 and has 3 bedrooms and 2 full and 1 partial baths with 1943 sq. ft. Visible Avenue is located in the Craig Camino Village B subdivision. Search Craig Camino Village B real estate on www.wardleyre.com today.