
BEDS2
BATHS2 full 1 partial
SQUARE FEET1,813
MLS#2834499
STATUSActive
PROPERTY TYPEResidential - Townhouse
SUBDIVISIONThe Presley
Property Description
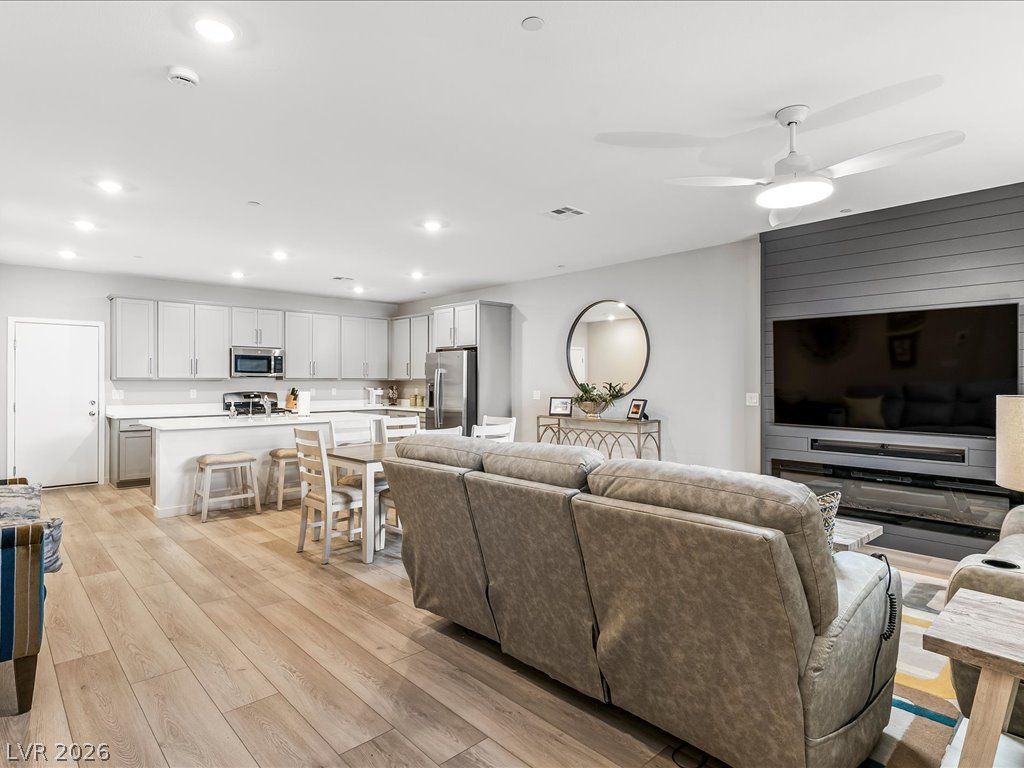
Better than new and absolutely stunning! This highly upgraded townhome showcases exceptional style, modern elegance, and meticulous attention to detail throughout. Featuring dual primary suites, each offering its own private retreat, this thoughtfully designed floor plan perfectly blends comfort and functionality. Enjoy indoor-outdoor living with two balconies, ideal for morning coffee or unwinding in the evening. The impressive custom fireplace wall creates a striking focal point, adding warmth and sophistication to the living space. A beautifully finished garage is just another example of the exceptional upgrades this home has to offer. Immaculately maintained and truly move-in ready, this home offers all the benefits of new construction without the wait. All furniture is available for purchase outside of escrow, providing an incredible opportunity for a turnkey living experience. Don’t miss your chance to own this exceptional, better-than-new barely lived in townhome!
Property Features
Property Type: Residential - Townhouse
Cooling: Central Air, Electric
Fireplaces: 1
Garage: 2
Heating: Central, Gas
Home Style: Two Story
Lot Size: 0.04 Acres
Roof Type: Tile
Stories: 2.0
Taxes: $746
Year Built: 2025
Amenities
Bathroom on Main Level
Window Treatments
Balcony
Feature Descriptions
Appliances: Dryer, Dishwasher, Disposal, Gas Range, Microwave, Refrigerator, Water Softener Owned, Water Purifier, Washer
Association Amenities: Gated, Playground, Park, Pool
Fencimg: Block, Front Yard, Wrought Iron
Fireplace: Electric, Living Room
Flooring: Luxury Vinyl Plank
HOA Fee: 111/ Monthly
Laundry: Gas Dryer Hookup, Laundry Room, Upper Level
Lot: Desert Landscaping, Landscaped, < 1/4 Acre
Parcel#: 179-34-317-180
Parking: Attached, Epoxy Flooring, Finished Garage, Garage, Garage Door Opener, Inside Entrance, Private, Guest
Parking Notes: Attached, Epoxy Flooring, Finished Garage, Garage, Gar
Patio/Porch: Balcony
Pool: Association
Sewer: Public Sewer
Utilities: Underground Utilities
Water: Public
Window: Double Pane Windows, Window Treatments
Room Sizes
Bedroom 2: 15 X 13
Primary Bedroom: 14 X 12
Local Schools
High School: Foothill
Middle School: Mannion Jack & Terry
Elementary School: Walker, J. Marlan,Walker, J. Marlan
Listed By / Shown By
Listed By
Agency Name: Simply Vegas
Agency Contact: (702) 419-3072
Agent Name: Katie Conway
Shown By
Agency Title: Wardley Real Estate
Agency Phone: 702-256-4900

Estimate Your Payment
Estimated Payment
$ 1,702.45 per month $1,523.91 Principal & Interest $62.17 Property Tax $116.38 Homeowner's Insurance
1552 Maya Crossing Avenue | MLS# 2834499
This townhouse located at 1552 Maya Crossing Avenue , Henderson, NV 89002 is currently listed for sale with an asking price of $399,000. This property was built in 2025 and has 2 bedrooms and 2 full and 1 partial baths with 1813 sq. ft. Maya Crossing Avenue is located in the The Presley subdivision. Search The Presley real estate on www.wardleyre.com today.