
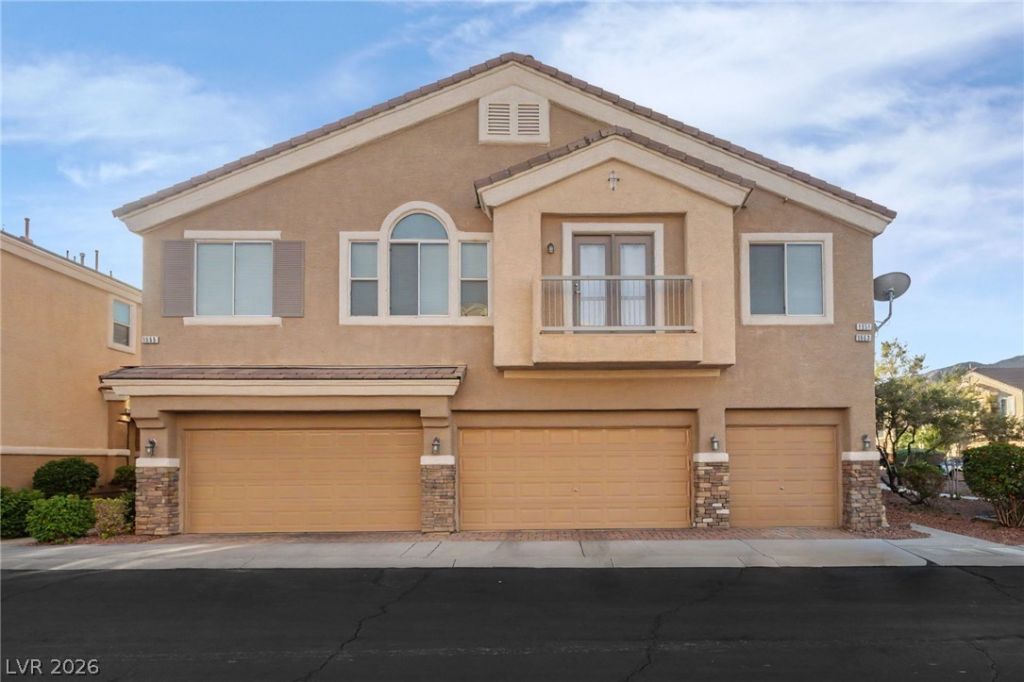
BEDS3
BATHS2 full 1 partial
SQUARE FEET1,670
MLS#2823457
STATUSActive
PROPERTY TYPEResidential - Townhouse
SUBDIVISIONOld Vegas Ranch Unit 1
Property Description
TURNKEY LUXURY MEETS MODERN STYLE AT OLD VEGAS RANCH! Welcome to this beautifully renovated 3-bedroom, 2.5-bath townhome offering 1,670 sq ft in the gated Old Vegas Ranch community in Henderson. Thoughtfully updated throughout, this move-in-ready home features an open floor plan, 9-foot ceilings downstairs, vaulted ceilings upstairs, fresh interior paint, new luxury vinyl plank flooring, new carpet, modern light fixtures, new ceiling fans, and updated electrical outlets and switches.The completely reimagined kitchen showcases new cabinetry with nickel hardware, quartz countertops, new stainless steel appliances, and a gas range. The spacious living area features a gas fireplace and flows to a large, private, fully fenced backyard with a covered patio.Upstairs, the primary bedroom offers vaulted ceilings, a large walk-in closet, and a private deck. The bathrooms have also been refreshed with new toilets and updated fixtures.Additional highlights include a newer high-efficiency A/C system, newer garage door, attached 2-car garage, and full-size washer and dryer. Enjoy access to the community pool, playground, and walking trails, along with convenient access to I-11, shopping, dining, recreation, and everyday amenities.Extensively updated, beautifully finished, and ready for its next owner. Schedule your private showing today!
Property Features
Property Type: Residential - Townhouse
Cooling: Central Air, Electric
Fireplaces: 1
Garage: 2
Heating: Central, Gas
Home Style: Two Story
Lot Size: 0.02 Acres
Roof Type: Tile
Stories: 2.0
Taxes: $1,467
Year Built: 2004
Amenities
Bathroom on Main Level
Ceiling Fan(s)
Half Bath on Main Level
Window Treatments
Balcony
Patio
Feature Descriptions
Appliances: Dryer, Dishwasher, Disposal, Gas Range, Refrigerator, Washer
Association Amenities: Gated, Barbecue, Playground, Park, Pool
Community Features: Pool
Days on Site: 10
Fencimg: Block, Back Yard, Vinyl
Fireplace: Gas, Living Room
Flooring: Carpet, Luxury Vinyl Plank
HOA Fee: 217/ Monthly
Laundry: Gas Dryer Hookup, Laundry Room
Lot: Desert Landscaping, Landscaped, < 1/4 Acre
Parcel#: 179-34-614-162
Parking: Attached, Garage, Inside Entrance, Open
Parking Notes: Attached, Garage, Inside Entrance, Open
Patio/Porch: Balcony, Covered, Patio
Pool: Association, Community
Sewer: Public Sewer
Swimming Pool: Yes
Utilities: Underground Utilities
Water: Public
Window: Blinds, Double Pane Windows
Room Sizes
Living Room: 12 X 22
Bedroom 3: 12 X 11
Dining Room: 10 X 10
Bedroom 2: 11 X 10
Primary Bedroom: 15 X 13
Local Schools
High School: Foothill
Middle School: Mannion Jack & Terry
Elementary School: Walker, J. Marlan,Walker, J. Marlan
Listed By / Shown By
Listed By
Agency Name: JMG Real Estate
Agency Contact: (702) 460-6403
Agent Name: Shad S. Williams
Shown By
Agency Title: Wardley Real Estate
Agency Phone: 702-256-4900

Estimate Your Payment
Estimated Payment
$ 1,560.69 per month $1,336.38 Principal & Interest $122.25 Property Tax $102.05 Homeowner's Insurance
1555 Ward Frontier Lane | MLS# 2823457
This townhouse located at 1555 Ward Frontier Lane, Henderson, NV 89002 is currently listed for sale with an asking price of $349,900. This property was built in 2004 and has 3 bedrooms and 2 full and 1 partial baths with 1670 sq. ft. Ward Frontier Lane is located in the Old Vegas Ranch Unit 1 subdivision. Search Old Vegas Ranch Unit 1 real estate on www.wardleyre.com today.