
BEDS4
BATHS3 full 1 partial
SQUARE FEET3,296
MLS#2834158
STATUSActive
PROPERTY TYPEResidential - Single Family
SUBDIVISIONSan Gregorio Estates Amd
Property Description
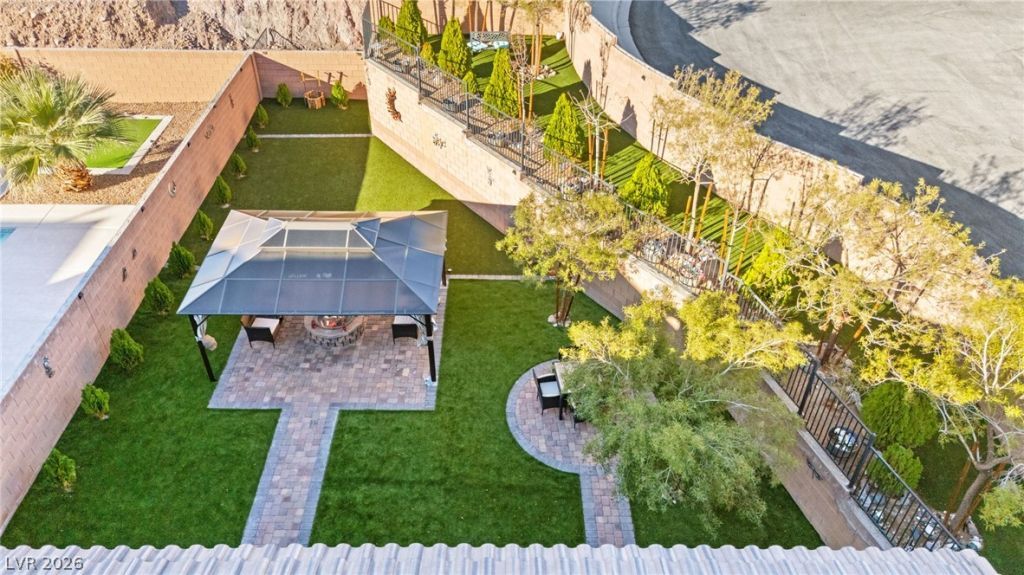
Welcome to a beautifully positioned home with FULLY PAID-OFF SOLAR PANELS for an average NV Energy bill of approximately $18 per month. Situated on a desirable corner lot adjacent to a cul-de-sac, the backyard offers exceptional privacy with only one neighboring home and beautiful mountain views as the backdrop. The outdoor space also features an ELEVATED AREA ideal for a MASSIVE DOG RUN or a charming MINI PICNIC RETREAT. This stunning property offers a spacious and thoughtfully designed layout with room for everyone! BOSS SECURITY SCREENS throughout the home provide added peace of mind. Featuring 4 bedrooms AND a spacious loft upstairs PLUS a separate DOWNSTAIRS OFFICE/DEN, this home combines space, functionality, comfort, and desirable upgrades. The primary suite offers TWO CLOSETS and an ensuite bathroom with dual vanities. ALL THREE additional upstairs bedrooms feature WALK-IN CLOSETS, including one bedroom with its own PRIVATE ENSUITE BATHROOM, perfect for a JUNIOR SUITE or MULTIGENERATIONAL LIVING. With its versatile floor plan, energy-efficient features, abundant storage, and private mountain-view setting, this home is a wonderful opportunity you won't want to miss!
Property Features
Property Type: Residential - Single Family
Cooling: Central Air, Electric,2 Units
Garage: 2
Heating: Central, Gas, Multiple Heating Units
Home Style: Two Story
Lot Size: 0.14 Acres
Roof Type: Tile
Stories: 2.0
Taxes: $5,020
Year Built: 2017
Amenities
Bathroom on Main Level
Ceiling Fan(s)
Half Bath on Main Level
Window Treatments
Patio
Private Yard
Feature Descriptions
Appliances: Dryer, Dishwasher, Gas Cooktop, Disposal, Microwave, Refrigerator, Water Softener Owned, Washer
Days on Site: 1
Exterior: Frame, Stucco
Fencimg: Block, Back Yard, Wrought Iron
Flooring: Carpet, Tile
HOA Fee: 69/ Monthly
Laundry: Gas Dryer Hookup, Laundry Room, Upper Level
Lot: Corner Lot, Desert Landscaping, Landscaped, Synthetic Grass, < 1/4 Acre
Parcel#: 179-31-218-002
Parking: Attached, Garage, Private
Parking Notes: Attached, Garage, Private
Patio/Porch: Covered, Patio
Sewer: Public Sewer
Special View Info: Mountain(s)
Utilities: Underground Utilities
Water: Public
Window: Blinds, Double Pane Windows
Room Sizes
Loft: 17 X 18
Den: 12 X 24
Living Room: 28 X 22
Dining Room: 11 X 13
Kitchen: 11 X 15
Bedroom 4: 13 X 11
Bedroom 3: 13 X 11
Bedroom 2: 21 X 12
Primary Bathroom: 12 X 10
Primary Bedroom: 17 X 17
Local Schools
High School: Foothill
Middle School: Mannion Jack & Terry
Elementary School: Smalley, James E. & A,Smalley, James E.
Listed By / Shown By
Listed By
Agency Name: Huntington & Ellis, A Real Est
Agency Contact: (702) 514-6634
Agent Name: Craig Tann
Shown By
Agency Title: Wardley Real Estate
Agency Phone: 702-256-4900

Estimate Your Payment
Estimated Payment
$ 3,357.65 per month $2,730.78 Principal & Interest $418.33 Property Tax $208.54 Homeowner's Insurance
156 Brighton Hills Avenue | MLS# 2834158
This single family home located at 156 Brighton Hills Avenue , Henderson, NV 89002 is currently listed for sale with an asking price of $714,990. This property was built in 2017 and has 4 bedrooms and 3 full and 1 partial baths with 3296 sq. ft. Brighton Hills Avenue is located in the San Gregorio Estates Amd subdivision. Search San Gregorio Estates Amd real estate on www.wardleyre.com today.