
BEDS3
BATHS2 full
SQUARE FEET1,496
MLS#2176265
STATUSActive
PROPERTY TYPEResidential - Single Family
SUBDIVISIONWILDFLOWER ESTATES
SCHOOLWeber
Property Description
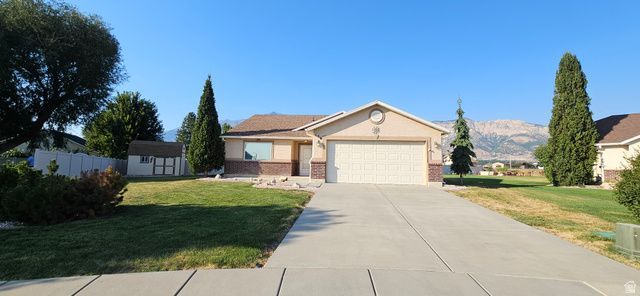
Single-level living at its finest! Move-in ready! Beautiful 3-bedroom, 2-bath patio home tucked away in a quiet cul-de-sac in a desirable neighborhood with NO HOA and no age restrictions. Open floor plan with vaulted ceilings and a spacious family room. Kitchen includes all appliances. Relax on the covered back patio while taking in the stunning mountain views. Large, nearly new Tuff Shed is included for extra storage. Attached 2-car garage and low-maintenance living make this home a perfect fit for any stage of life. Conveniently located near shopping, dining, parks, and more. Buyer to verify all information. Square footage figures are provided as a courtesy estimate only and were obtained from county records. Buyer is advised to obtain an independent measurement.
Property Features
Property Type: Residential - Single Family
Basement: None
Cooling: Central Air
Fenced: Yes
Garage: 2 car attached
Heating: Forced Air, Gas: Central
Home Style: Patio Home
Lot Size: 0.29 Acres
Roof Type: Asphalt
Stories: 1.0
Taxes: $3,393
Year Built: 2007
Amenities
Bar: Dry
Closet: Walk-In
Disposal
Range/Oven: Free Stdng.
Vaulted Ceilings
Entry (Foyer)
Porch: Open
Storm Doors
Feature Descriptions
Appliances: Microwave, Range Hood, Refrigerator
Exclusions: Gas Grill/BBQ
Exterior: Brick, Stucco
Flooring: Carpet, Laminate, Tile
Laundry: Electric Dryer Hookup
Lot: Cul-De-Sac, Fenced: Part, Sprinkler: Auto-Full, View: Mountain
Lot Dimensions: 0.0x0.0x0.0
Other Equipment: Storage Shed(s), Window Coverings
Parcel#: 17-322-0006
Patio/Porch: Porch: Open
Sewer: Sewer: Connected
Special View Info: Mountain(s)
Topography: Cul-de-Sac, Fenced: Part, Sprinkler: Auto-Full, View: Mountain
Utilities: Natural Gas Connected, Electricity Connected, Sewer Connected, Water Connected
Water: Culinary, Secondary
Window: Full, Shades
Local Schools
High School: Weber
Middle School: Orion
Elementary School: Majestic
School District: Weber
Listed By / Shown By
Listed By
Agency Name: Equity Real Estate (Prestige)
Shown By
Agency Title: Wardley Real Estate
Agency Phone: 702-256-4900

Estimate Your Payment
Estimated Payment
$ 2,169.69 per month $1,753.07 Principal & Interest $282.75 Property Tax $133.88 Homeowner's Insurance
156 W 2025 N | MLS# 2176265
This single family home located at 156 W 2025 N, Harrisville, UT 84414 is currently listed for sale with an asking price of $459,000. This property was built in 2007 and has 3 bedrooms and 2 full baths with 1496 sq. ft. W 2025 N is located in the WILDFLOWER ESTATES subdivision within the Weber school district. Search WILDFLOWER ESTATES real estate on www.wardleyre.com today.