
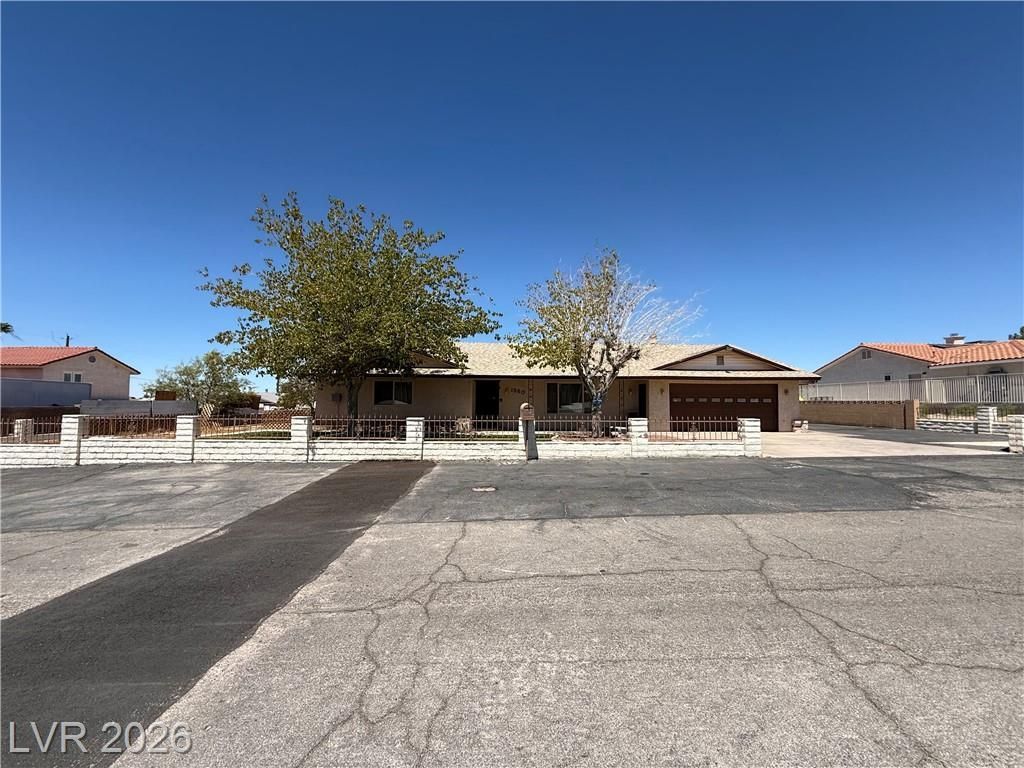
BEDS3
BATHS3 full 1 partial
SQUARE FEET2,170
MLS#2808242
STATUSActive
PROPERTY TYPEResidential - Single Family
SUBDIVISIONWhitmore Sub
Property Description
Unique opportunity featuring a 3-bedroom, 2.5-bath main residence situated on an expansive approximately 16,000 sq. ft. lot. The property also includes a separate casita with an additional full bathroom, offering flexible space for guests, extended family, a home office, or additional living space. The oversized lot provides ample outdoor space and features double RV parking with plenty of room for recreational vehicles, trailers, boats, and additional parking. With its spacious lot, separate casita, and versatile layout, this property offers a combination of space, functionality, and potential that is hard to find.
Property Features
Property Type: Residential - Single Family
Cooling: Central Air, Electric
Garage: 4 car attached
Heating: Central, Electric
Home Style: One Story
Lot Size: 0.37 Acres
Roof Type: Composition, Shingle
Stories: 1.0
Taxes: $2,440
Year Built: 1979
Amenities
Ceiling Fan(s)
Primary Downstairs
Private Yard
Feature Descriptions
Appliances: Dryer, Dishwasher, Electric Range, Disposal, Refrigerator, Washer
Association Amenities: None
Fencimg: Block, Back Yard
Flooring: Carpet, Linoleum, Vinyl
Laundry: Electric Dryer Hookup, Laundry Room
Lot: 1/4 to 1 Acre Lot, Desert Landscaping, Landscaped
Parcel#: 179-27-712-009
Parking: Attached, Detached, Garage, Private, RV Gated, RV Access/Parking, RV Paved
Parking Notes: Attached, Detached, Garage, Private, RV Gated, RV Acces
Sewer: Public Sewer
Utilities: Underground Utilities
Water: Public
Window: Double Pane Windows
Room Sizes
Bedroom 3: 10 X 12
Bedroom 2: 13 X 15
Primary Bedroom: 14 X 15
Local Schools
High School: Basic Academy
Middle School: Brown B. Mahlon
Elementary School: Dooley, John,Dooley, John
Listed By / Shown By
Listed By
Agency Name: United Realty Group
Agency Contact: 702-586-0032
Agent Name: Sandra Flores-Banyai
Shown By
Agency Title: Wardley Real Estate
Agency Phone: 702-256-4900

Estimate Your Payment
Estimated Payment
$ 2,665.82 per month $2,287.77 Principal & Interest $203.33 Property Tax $174.71 Homeowner's Insurance
1560 Rocking Horse Drive | MLS# 2808242
This single family home located at 1560 Rocking Horse Drive , Henderson, NV 89002 is currently listed for sale with an asking price of $599,000. This property was built in 1979 and has 3 bedrooms and 3 full and 1 partial baths with 2170 sq. ft. Rocking Horse Drive is located in the Whitmore Sub subdivision. Search Whitmore Sub real estate on www.wardleyre.com today.