
BEDS3
BATHS2 full 1 partial
SQUARE FEET1,947
MLS#2793612
STATUSActive
PROPERTY TYPEResidential - Single Family
SUBDIVISIONFoothills
Property Description
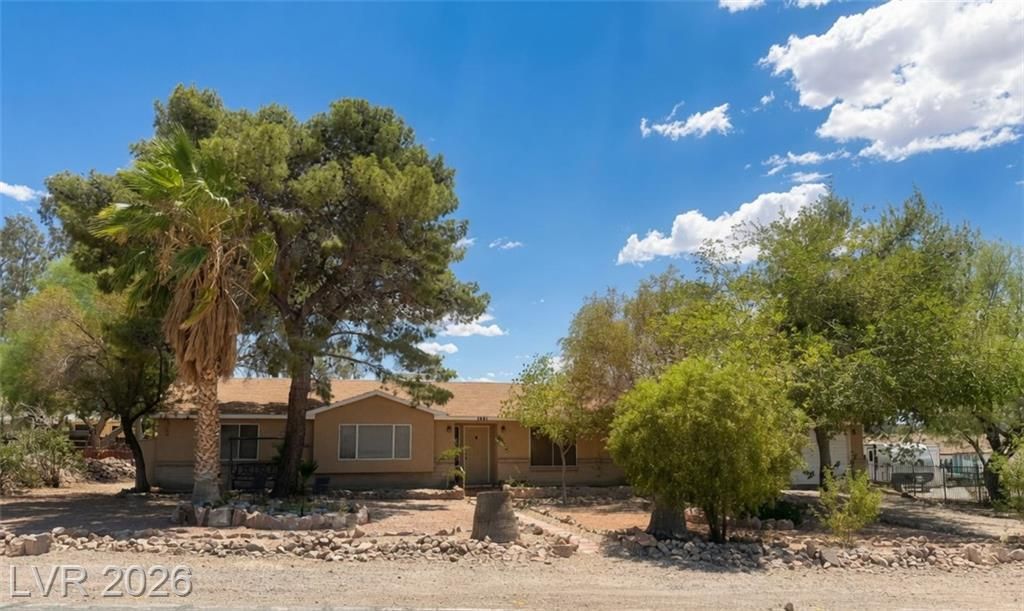
Welcome h?me t? this f?nt???t???? ??ingle-story pro??ert?? situated on a massive 0.34-acre lot in Henderson's desirable River Mountain neighborhood! Offering 1,947 square feet of comfortable living space, this home features 3 spacious bedrooms, 2.5 bathrooms, and a bright, open floor plan perfect for entertaining. The sprawling backyard is a blank canvas with endless potential?plenty of room to build your dream pool, park your toys, or create an ultimate outdoor oasis. Complete with an attached garage and a highly functional layout, this property combines convenience, space, and a prime location with no HOA restrictions. Don't miss out on this rare find!
Property Features
Property Type: Residential - Single Family
Cooling: Central Air, Electric
Fireplaces: 1
Garage: 2 car attached
Heating: Central, Gas
Home Style: One Story
Lot Size: 0.34 Acres
Roof Type: Asphalt
Stories: 1.0
Taxes: $2,996
Year Built: 1989
Amenities
BathroomonMainLevel
Bedroom on Main Level
Primary Downstairs
Window Treatments
Deck
Porch
Private Yard
Feature Descriptions
Appliances: Dryer, Gas Cooktop, Disposal, Microwave, Refrigerator, Washer
Association Amenities: None
Days on Site: 77
Fencimg: None
Fireplace: Gas, Living Room
Flooring: Carpet, Laminate
Laundry: Gas Dryer Hookup, Main Level
Lot: 1/4 to 1 Acre Lot, Desert Landscaping, Landscaped
Parcel#: 179-27-502-002
Parking: Attached, Garage, Private, RV Access/Parking
Parking Notes: Attached, Garage, Private, RV Access/Parking
Patio/Porch: Deck, Porch
Sewer: Public Sewer
Utilities: Above Ground Utilities
Water: Public
Window: Blinds
Room Sizes
Family Room: 22 X 16
Living Room: 17 X 12
Bedroom 3: 13 X 10
Bedroom 2: 11 X 13
Primary Bedroom: 13 X 16
Kitchen: 12 X 10
Local Schools
High School: Basic Academy
Middle School: Mannion Jack & Terry
Elementary School: Dooley, John,Dooley, John
Listed By / Shown By
Listed By
Agency Name: Legacy Real Estate Group
Agent Name: Branden Cinquegrani
Shown By
Agency Title: Wardley Real Estate
Agency Phone: 702-256-4900

Estimate Your Payment
Estimated Payment
$ 2,407.52 per month $2,004.76 Principal & Interest $249.67 Property Tax $153.10 Homeowner's Insurance
1561 Equestrian Drive | MLS# 2793612
This single family home located at 1561 Equestrian Drive, Henderson, NV 89002 is currently listed for sale with an asking price of $524,900. This property was built in 1989 and has 3 bedrooms and 2 full and 1 partial baths with 1947 sq. ft. Equestrian Drive is located in the Foothills subdivision. Search Foothills real estate on www.wardleyre.com today.