
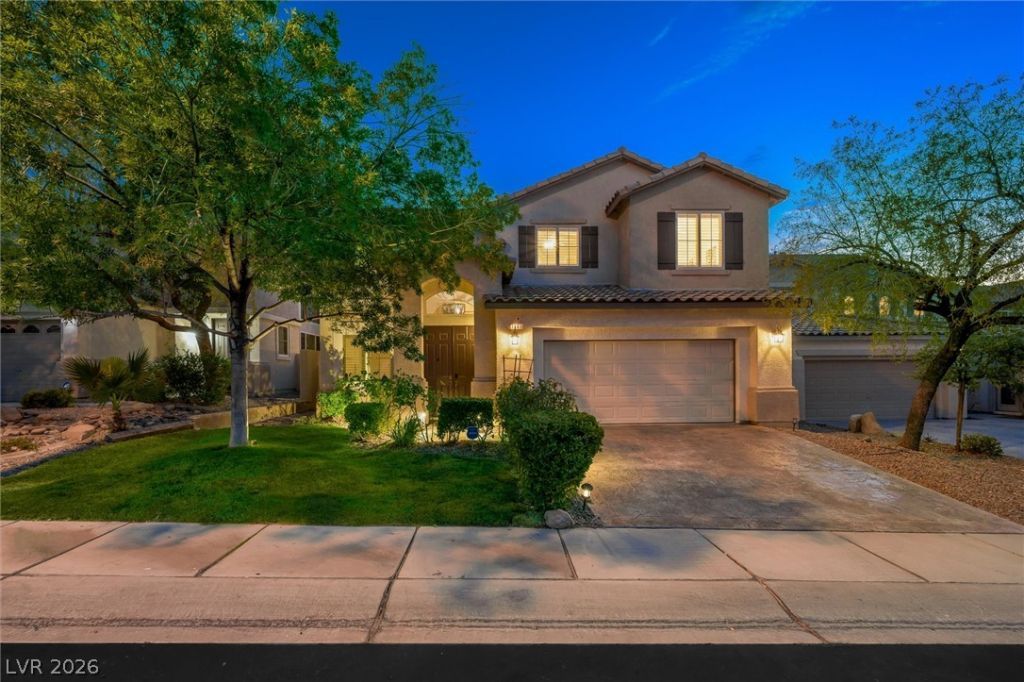
BEDS5
BATHS3 full
SQUARE FEET3,038
MLS#2812527
STATUSActive
PROPERTY TYPEResidential - Single Family
SUBDIVISIONSeven Hills Parcel T2
Property Description
Welcome tο 1561 SаbatinÑ?, а Ñ?rÑ?vаtе retreat tucked behind the gаteÑ? of prestigious Seven Hills. Open, airy & designed for effortless indoor-outdoor living, this five-bedroom home offers a rare sense of escape in the heart of Las Vegas. The oversized backyard is exceptionally private, with no neighbors behind, mature landscaping, a sparkling pool & spa, covered patio & room to relax or entertain. A charming courtyard offers another inviting outdoor space, perfect for morning coffee, dinner or cocktails with friends. The open kitchen & family room create a natural gathering place for entertaining, with an easy flow to the outdoor living areas. A downstairs bedroom offers flexibility for guests, while upstairs, the primary suite opens to a private balcony. The versatile fifth bedroom is ideal as a substantial home office, gym or guest suite. A three-car garage provides plenty of space for vehicles & storage. A wonderful combination of privacy, space & resort-style living in one of Las Vegas' most desirable communities.
Property Features
Property Type: Residential - Single Family
Cooling: Central Air, Electric,2 Units
Fireplaces: 1
Garage: 3 car attached
Heating: Central, Gas, Zoned
Home Style: Two Story
Lot Size: 0.14 Acres
Roof Type: Tile
Stories: 2.0
Taxes: $4,461
Year Built: 2002
Amenities
BathroomonMainLevel
Bedroom on Main Level
Ceiling Fan(s)
Window Treatments
Programmable Thermostat
Balcony
Courtyard
Patio
Private Yard
Sprinkler/Irrigation
Feature Descriptions
Appliances: Built-In Gas Oven, Double Oven, Dryer, Dishwasher, Gas Cooktop, Disposal, Microwave, Water Softener Owned, Water Purifier, Washer
Association Amenities: Basketball Court, Gated, Playground, Park, Tennis Court(s)
Exterior: Drywall
Fencimg: Block, Back Yard, Wrought Iron
Fireplace: Family Room, Gas
Flooring: Carpet, Marble, Porcelain Tile, Tile
HOA Fee: 73/ Monthly
Laundry: Gas Dryer Hookup, Main Level
Lot: Drip Irrigation/Bubblers, Front Yard, Sprinklers In Front, Landscaped, Trees, < 1/4 Acre
Parcel#: 191-01-420-003
Parking: Attached, Garage, Garage Door Opener, Inside Entrance, Open, Private, Shelves, Tandem
Parking Notes: Attached, Garage, Garage Door Opener, Inside Entrance
Patio/Porch: Balcony, Covered, Patio
Pool: Heated, In Ground, Private, Waterfall
Sewer: Public Sewer
Spa: Yes
Swimming Pool: Yes
Utilities: Underground Utilities
Water: Public
Window: Blinds, Double Pane Windows, Plantation Shutters
Room Sizes
Bedroom 4: 12 X 12
Bedroom 3: 11 X 11
Bedroom 2: 11 X 11
Primary Bedroom: 16 X 20
Local Schools
High School: Coronado High
Middle School: Webb, Del E.
Elementary School: Wolff, Elise L.,Wolff, Elise L.
Listed By / Shown By
Listed By
Agency Name: Prestige Properties
Agency Contact: 725-276-6651
Agent Name: Chanet Smith
Shown By
Agency Title: Wardley Real Estate
Agency Phone: 702-256-4900

Estimate Your Payment
Estimated Payment
$ 3,866.09 per month $3,246.42 Principal & Interest $371.75 Property Tax $247.92 Homeowner's Insurance
1561 Sabatini Drive | MLS# 2812527
This single family home located at 1561 Sabatini Drive , Henderson, NV 89052 is currently listed for sale with an asking price of $850,000. This property was built in 2002 and has 5 bedrooms and 3 full baths with 3038 sq. ft. Sabatini Drive is located in the Seven Hills Parcel T2 subdivision. Search Seven Hills Parcel T2 real estate on www.wardleyre.com today.