
BEDS4
BATHS3 full 1 partial
SQUARE FEET6,120
MLS#2811234
STATUSActive Under Contract
PROPERTY TYPEResidential - Single Family
SUBDIVISIONRainbow Canyon Parcel W-4
Property Description
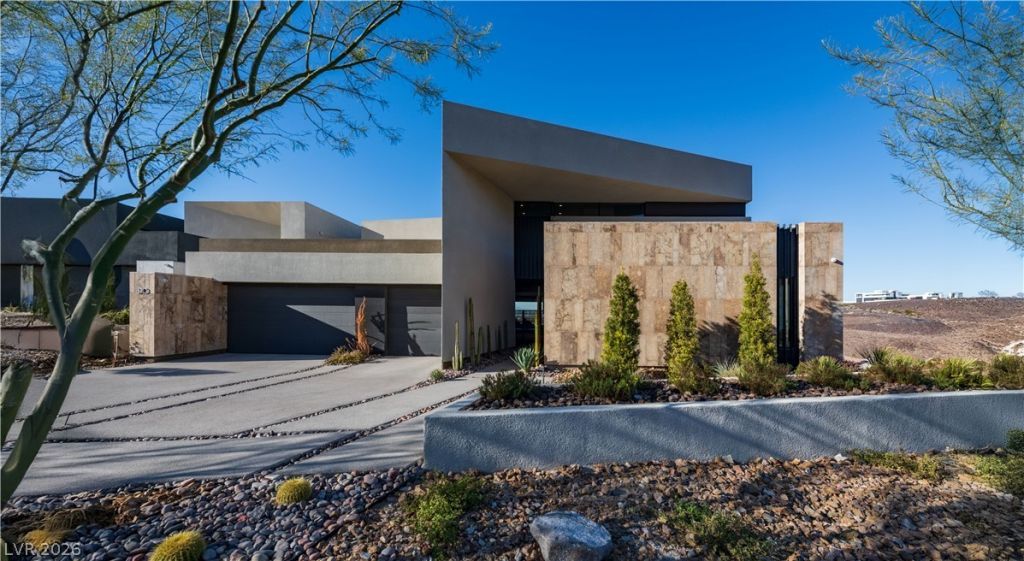
Ideally situated on the water within the highly sought-after enclave of The Island at Lake Las Vegas, this striking two-story residence is architecturally designed for exceptional indoor-outdoor living. Expansive windows and an open-concept layout capture breathtaking views of the tranquil lake and surrounding mountains, seamlessly blending natural beauty with modern luxury. The thoughtfully designed floor plan features 4 bedrooms, 4 baths, a 4-car garage, an extended loft, and a private courtyard. Just moments from The Village at Lake Las Vegas, enjoy fine dining, boutique shopping, water sports, live events, concerts, luxury hotels,
Property Features
Property Type: Residential - Single Family
Cooling: Central Air, Electric
Fireplaces: 1
Garage: 4
Heating: Central, Gas
Home Style: Two Story
Lot Size: 0.30 Acres
Roof Type: Flat
Stories: 2.0
Taxes: $5,135
Year Built: 2027
Amenities
Bathroom on Main Level
Bedroom on Main Level
Programmable Thermostat
Deck
Patio
Feature Descriptions
Appliances: Built-In Gas Oven, Dishwasher, Gas Cooktop, Disposal, Gas Range, Microwave, Refrigerator
Association Amenities: Gated
Days on Site: 49
Exterior: Drywall
Fencimg: Block, Metal, Partial
Fireplace: Gas, Great Room
Flooring: Carpet, Porcelain Tile, Tile
HOA Fee: 153/ Monthly
Laundry: Gas Dryer Hookup, Main Level, Laundry Room
Lot: 1/4 to 1 Acre Lot, Desert Landscaping, Landscaped
Parcel#: 160-14-314-017
Parking: Attached, Garage, Private
Parking Notes: Attached, Garage, Private
Patio/Porch: Covered, Deck, Patio
Sewer: Public Sewer
Utilities: Underground Utilities
Water: Public
Window: Double Pane Windows
Room Sizes
Bedroom 4: 16 X 14
Bedroom 3: 18 X 15
Bedroom 2: 14 X 14
Primary Bedroom: 18 X 16
Kitchen: 19 X 22
Local Schools
High School: Basic Academy
Middle School: Brown B. Mahlon
Elementary School: Josh, Stevens,Josh, Stevens
Listed By / Shown By
Listed By
Agency Name: Brady Luxury Homes
Agent Name: Julien Racine
Shown By
Agency Title: Wardley Real Estate
Agency Phone: 702-256-4900

Estimate Your Payment
Estimated Payment
$ 12,318.95 per month $11,047.39 Principal & Interest $427.92 Property Tax $843.65 Homeowner's Insurance
1564 Pleasant Bay Court | MLS# 2811234
This single family home located at 1564 Pleasant Bay Court, Henderson, NV 89011 is currently listed for sale with an asking price of $2,892,500. This property was built in 2027 and has 4 bedrooms and 3 full and 1 partial baths with 6120 sq. ft. Pleasant Bay Court is located in the Rainbow Canyon Parcel W-4 subdivision. Search Rainbow Canyon Parcel W-4 real estate on www.wardleyre.com today.