
BEDS6
BATHS4 full
SQUARE FEET3,608
MLS#2171819
STATUSActive
PROPERTY TYPEResidential - Single Family
SUBDIVISIONSCENIC SUNRISE SUB PH 3 AMD
SCHOOLWashington
Property Description
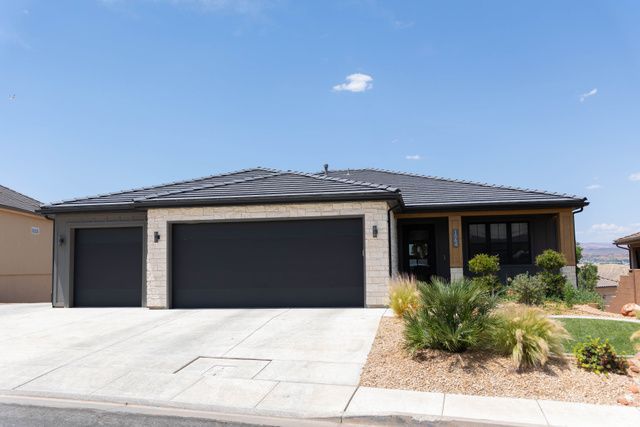
Welcome to this incredible home offering 6 bedrooms, 4 bathrooms, and a private ADU! Thoughtfully designed with space for everyone, this home features bright open living areas, stylish finishes, and an amazing backyard complete with a putting green and trampoline--perfect for entertaining and everyday enjoyment. The ADU provides flexibility for extended family, guests, or additional income opportunities.
Property Features
Property Type: Residential - Single Family
Basement: Yes
Basement: Daylight, Entrance, Full, Walk-Out Access
Fenced: Yes
Heating: Heat Pump
Lot Size: 0.25 Acres
Roof Type: Tile
Stories: 2.0
Year Built: 2024
Amenities
Basement Apartment
Closet: Walk-In
Den/Office
Disposal
French Doors
Kitchen: Second
Feature Descriptions
Appliances: Ceiling Fan
Days on Site: 3
Door Features: French Doors
Exterior: Cedar, Concrete, Stone
Flooring: Carpet, Laminate
HOA Fee: 150/ Monthly
Lot: Curb & Gutter, Fenced: Full, Road: Paved, View: Valley, View: Red Rock
Lot Dimensions: 0.0x0.0x0.0
Other Equipment: Trampoline
Parcel#: W-SSR-3-334
Parking: Covered
Parking Notes: Covered
Sewer: Sewer: Connected
Special View Info: Valley, View: Red Rock
Topography: Curb & Gutter, Fenced: Full, Road: Paved, View: Valley, View: Red Rock
Utilities: Natural Gas Connected, Electricity Connected, Sewer Connected, Water Connected
Local Schools
High School: Pine View
Middle School: Pine View Middle
Elementary School: Horizon
School District: Washington
Listed By / Shown By
Listed By
Agency Name: Luxury Group
Agency Phone: 435-705-4990
Shown By
Agency Title: Wardley Real Estate
Agency Phone: 702-256-4900

Estimate Your Payment
Estimated Payment
$ 3,609.45 per month $3,353.37 Principal & Interest $0.00 Property Tax (data not provided by mls) $256.08 Homeowner's Insurance
1564 S Amity Ln | MLS# 2171819
This single family home located at 1564 S Amity Ln, Washington, UT 84780 is currently listed for sale with an asking price of $878,000. This property was built in 2024 and has 6 bedrooms and 4 full baths with 3608 sq. ft. S Amity Ln is located in the SCENIC SUNRISE SUB PH 3 AMD subdivision within the Washington school district. Search SCENIC SUNRISE SUB PH 3 AMD real estate on www.wardleyre.com today.