
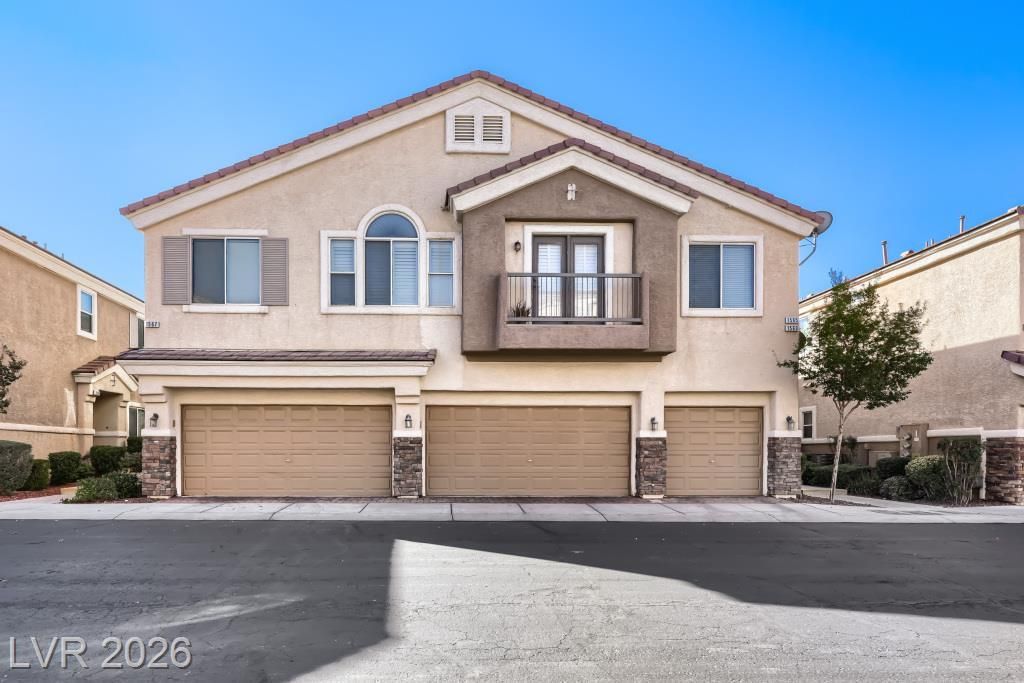
BEDS3
BATHS2 full 1 partial
SQUARE FEET1,670
MLS#2806513
STATUSActive
PROPERTY TYPEResidential - Townhouse
SUBDIVISIONOld Vegas Ranch High Noon
Property Description
Freshly P?int?d & Mov????n R??d??! This beautifully upd?ted h?me features slate flooring throughout the first floor and wood flooring on the staircase and throughout all bedrooms. Enjoy newer lighting and ceiling fans throughout, along with new 2-inch blinds. The spacious kitchen is designed for both everyday living and entertaining, offering a wraparound island with bar seating, stylish pendant lighting, updated appliances, a pantry, formal dining area, and a cozy breakfast nook?all overlooking the inviting great room with a fireplace, TV niche, and views of the backyard. The first floor also includes a generously sized laundry room complete with washer and dryer, built-in cabinetry, abundant storage, and a convenient half bath. Upstairs, the spacious primary suite features a walk-in closet, dual vanities, and a relaxing garden tub. Two generous secondary bedrooms provide plenty of space for family, guests, or a home office. Additional highlights include: Two-car garage with epoxy floors and built-in cabinets, completely fenced, south-facing backyard, Ample guest parking throughout the community. Located within a desirable gated community offering parks, playgrounds, a BBQ area, pool, and scenic walking paths. Outdoor enthusiasts will appreciate the nearby Henderson River Mountain Bike Trail just east of the neighborhood. Convenient access to US-95/I-11 makes commuting a breeze. HOA includes water and sewer.
Property Features
Property Type: Residential - Townhouse
Cooling: Central Air, Electric
Fireplaces: 1
Garage: 2 car attached
Heating: Central, Gas
Home Style: Two Story
Lot Size: 0.02 Acres
Roof Type: Tile
Stories: 2.0
Taxes: $1,257
Year Built: 2004
Amenities
BathroomonMainLevel
Ceiling Fan(s)
HalfBathonMainLevel
Window Treatments
Private Yard
Sprinkler/Irrigation
Feature Descriptions
Appliances: Dryer, Dishwasher, Disposal, Gas Range, Gas Water Heater, Microwave, Refrigerator, Washer
Association Amenities: Gated, Playground, Park, Pool
Community Features: Pool
Days on Site: 22
Fencimg: Back Yard, Vinyl
Fireplace: Family Room, Gas, Great Room, Living Room
Flooring: Laminate, Tile
HOA Fee: 125/ Monthly
Laundry: Gas Dryer Hookup, Main Level, Laundry Room
Lot: Drip Irrigation/Bubblers, Desert Landscaping, Landscaped, Rocks, < 1/4 Acre
Parcel#: 179-34-614-123
Parking: Attached, Epoxy Flooring, Finished Garage, Garage, Garage Door Opener, Inside Entrance, Open, Private, Shelves, Storage, Guest
Parking Notes: Attached, Epoxy Flooring, Finished Garage, Garage, Gar
Pool: Association, Community
Sewer: Public Sewer
Special View Info: None
Swimming Pool: Yes
Utilities: Underground Utilities
Water: Public
Window: Blinds, Double Pane Windows, Window Treatments
Room Sizes
Bedroom 3: 11 X 10
Bedroom 2: 11 X 10
Primary Bedroom: 14 X 13
Dining Room: 10 X 11
Great Room: 23 X 16
Local Schools
High School: Foothill
Middle School: Mannion Jack & Terry
Elementary School: Walker, J. Marlan,Walker, J. Marlan
Listed By / Shown By
Listed By
Agency Name: Realty ONE Group, Inc
Agency Contact: (702) 528-3030
Agent Name: Rebecca Coleman
Shown By
Agency Title: Wardley Real Estate
Agency Phone: 702-256-4900

Estimate Your Payment
Estimated Payment
$ 1,440.82 per month $1,241.28 Principal & Interest $104.75 Property Tax $94.79 Homeowner's Insurance
1567 Rusty Ridge Lane | MLS# 2806513
This townhouse located at 1567 Rusty Ridge Lane, Henderson, NV 89002 is currently listed for sale with an asking price of $325,000. This property was built in 2004 and has 3 bedrooms and 2 full and 1 partial baths with 1670 sq. ft. Rusty Ridge Lane is located in the Old Vegas Ranch High Noon subdivision. Search Old Vegas Ranch High Noon real estate on www.wardleyre.com today.