
BEDS5
BATHS4 full
SQUARE FEET3,265
MLS#2812702
STATUSActive
PROPERTY TYPEResidential - Single Family
SUBDIVISIONShadow Mountian Estate
Property Description
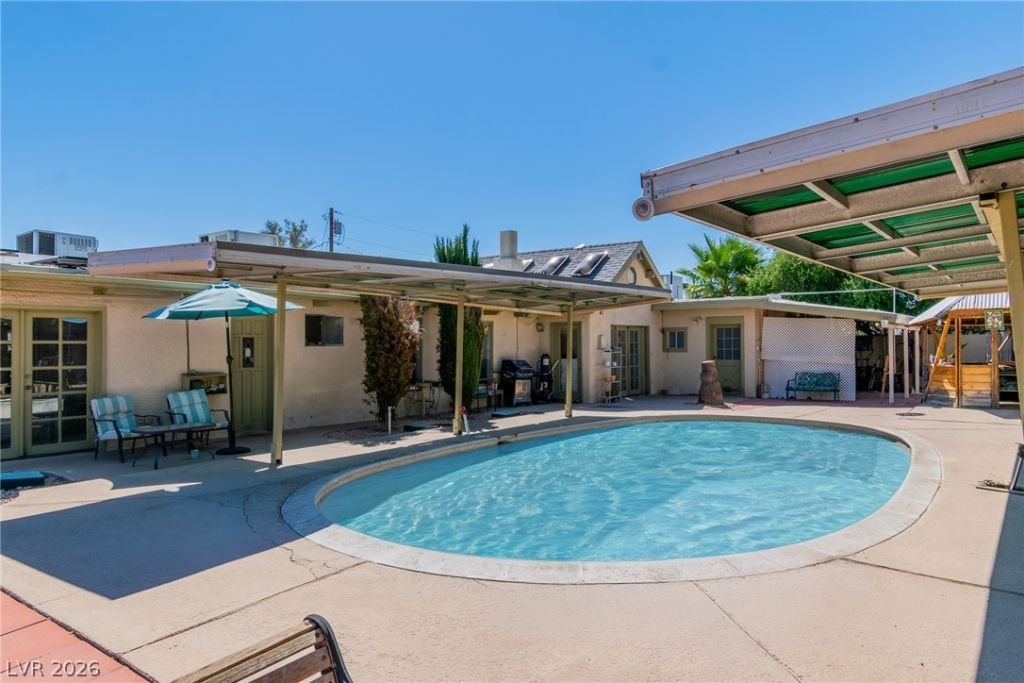
Rare corner-lot estate offering space, flexibility, and lifestyle rarely found together in Las Vegas. Set on an expansive 18,731 sq ft lot, this single-story home delivers 3,265 sq ft of thoughtfully designed living space with 5 bedrooms and 4 bathrooms — built for multigenerational living, extended family, or investment potential. The main residence features a warm, character-rich layout anchored by two fireplaces (gas and wood-burning), classic brick accents, and abundant natural light. A private guest suite with its own kitchen, bathroom, and separate entrance offers true independence for in-laws, adult children, or guests — a feature increasingly hard to find on the market today. Step outside to a backyard built for entertaining and everyday desert living: mature shade trees, an in-ground pool, and a spacious patio create a private oasis, while the corner lot provides rare RV and boat parking. Solar panels add long-term energy savings, and the mature, established landscaping gives the property a lush, private feel uncommon in newer developments. Whether you're searching for room to grow, a smart multigenerational setup, or a property with genuine income potential, this home checks every box. Properties offering this much space, privacy, and flexibility on a corner lot rarely come available — schedule your private showing today.
Property Features
Property Type: Residential - Single Family
Cooling: Central Air, Electric
Fireplaces: 2
Heating: Central, Gas
Home Style: One Story
Lot Size: 0.43 Acres
Roof Type: Asphalt, Other, Pitched
Stories: 1.0
Taxes: $1,928
Year Built: 1954
Amenities
Bathroom on Main Level
Bedroom on Main Level
Ceiling Fan(s)
Full Bath on Main Level
Primary Downstairs
Skylights
Window Treatments
Additional Living Quarters
Circular Driveway
Porch
Patio
Private Yard
Shed
Irrigation Sprinklers
Feature Descriptions
Appliances: Dryer, Dishwasher, Electric Range, Electric Water Heater, Disposal, Refrigerator, Washer
Association Amenities: None
Days on Site: 56
Exterior: Drywall
Fencimg: Brick, Back Yard
Fireplace: Family Room, Gas, Great Room, Living Room, Wood Burning
Flooring: Ceramic Tile, Laminate
Laundry: Electric Dryer Hookup, Gas Dryer Hookup, Main Level, Laundry Room
Lot: 1/4 to 1 Acre Lot, Corner Lot, Drip Irrigation/Bubblers, Desert Landscaping, Landscaped, Trees
Parcel#: 138-25-116-001
Parking: Attached Carport, Garage, Private, RV Gated, RV Access/Parking
Parking Notes: Attached Carport, Garage, Private, RV Gated, RV Access
Patio/Porch: Enclosed, Patio, Porch
Pool: In Ground, Pool Cover, Private
Sewer: Public Sewer
Swimming Pool: Yes
Utilities: Above Ground Utilities
Water: Public
Window: Blinds, Drapes, Skylight(s)
Room Sizes
Bedroom 2: 14 X 14
Primary Bedroom: 12 X 15
Local Schools
High School: Western
Middle School: Gibson Robert O.
Elementary School: Culley, Paul E.,Culley, Paul E.
Listed By / Shown By
Listed By
Agency Name: eXp Realty
Agency Contact: (702) 500-9090
Agent Name: Katherine Mae Clemmons
Shown By
Agency Title: Wardley Real Estate
Agency Phone: 702-256-4900

Estimate Your Payment
Estimated Payment
$ 2,318.94 per month $2,005.14 Principal & Interest $160.67 Property Tax $153.13 Homeowner's Insurance
1567 Shadow Mountain Place | MLS# 2812702
This single family home located at 1567 Shadow Mountain Place, Las Vegas, NV 89108 is currently listed for sale with an asking price of $525,000. This property was built in 1954 and has 5 bedrooms and 4 full baths with 3265 sq. ft. Shadow Mountain Place is located in the Shadow Mountian Estate subdivision. Search Shadow Mountian Estate real estate on www.wardleyre.com today.