
BEDS3
BATHS2 full
SQUARE FEET1,980
MLS#2134158
STATUSActive
PROPERTY TYPEResidential - Single Family
SCHOOLDuchesne
Property Description
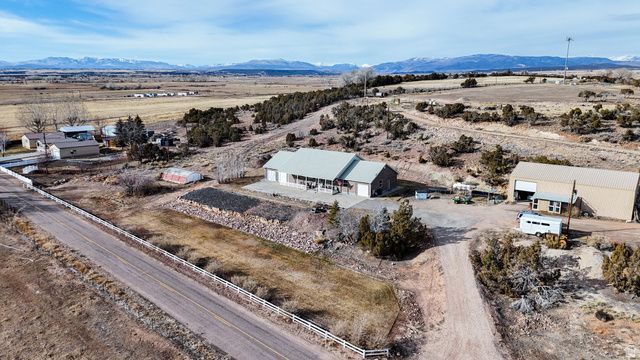
MOTIVATED SELLER - PRICE REDUCED. Perched on a hillside overlooking the valley with no backdoor neighbors, this 2.59-acre retreat delivers the privacy and views buyers dream about - without sitting fully exposed on top of the hill. The standout: a massive 40x60 detached shop with concrete floors, built for serious equipment, projects, or livestock, plus a rare dual-wing garage setup (2-car on one side, private 1-car on the other) car enthusiasts won't find elsewhere. Inside, an open-concept 3-bed, 2-bath layout with a large laundry room lives easy on one level. A greenhouse rounds out the property. Bring your offers - this one is priced to sell.
Property Features
Property Type: Residential - Single Family
Basement: None
Cooling: Central Air, Heat Pump
Fenced: Yes
Fireplaces: 1
Garage: 3 car attached
Heating: Forced Air, Gas: Central, Heat Pump
Home Style: Rambler/Ranch
Lot Size: 2.59 Acres
Roof Type: Metal
Stories: 1.0
Taxes: $3,601
Year Built: 2009
Amenities
Bath: Sep. Tub/Shower
Closet: Walk-In
Disposal
Floor Drains
Gas Log
Range: Gas
Range/Oven: Free Stdng.
Vaulted Ceilings
Instantaneous Hot Water
Deck; Covered
Double Pane Windows
Horse Property
Out Buildings
Lighting
Feature Descriptions
Appliances: Ceiling Fan, Microwave, Refrigerator
Days on Site: 185
Exclusions: Dog Run, Dryer, Freezer, Gas Grill/BBQ, Washer, Trampoline, Video Door Bell(s)
Exterior: Brick
Flooring: Carpet, Hardwood, Tile
Laundry: Electric Dryer Hookup
Lot: Fenced: Part, Road: Paved, Secluded, Sprinkler: Auto-Part, Terrain: Grad Slope, Terrain: Hilly, View: Mountain, View: Valley, Private
Lot Dimensions: 0.0x0.0x0.0
Other Equipment: Humidifier, Storage Shed(s), Swing Set, Window Coverings
Outbuilding(s): Yes
Parcel#: 00-0034-8564
Parking: Covered, Attached, Detached, Extra Height, Extra Length
Parking Notes: Covered, Attached, Detached, Extra Height, Extra Lengt
Sewer: Septic Tank
Special View Info: Mountain(s), Valley
Topography: Fenced: Part, Road: Paved, Secluded Yard, Sprinkler: Auto-Part, Terrain: Grad Slope, Terrain: Hilly, View: Mountain, View: Valley, Private
Utilities: Natural Gas Connected, Electricity Connected, Sewer: Septic Tank, Water Connected
Water: Culinary
Window: Blinds
Local Schools
High School: Altamont
Middle School: None/Other
Elementary School: Altamont
School District: Duchesne
Listed By / Shown By
Listed By
Agency Name: Perfect Fit Real Estate, LLC
Agency Phone: 435-257-5456
Shown By
Agency Title: Wardley Real Estate
Agency Phone: 702-256-4900

Estimate Your Payment
Estimated Payment
$ 2,663.49 per month $2,195.73 Principal & Interest $300.08 Property Tax $167.68 Homeowner's Insurance
15686 W 4500 N | MLS# 2134158
This single family home located at 15686 W 4500 N, Altamont, UT 84001 is currently listed for sale with an asking price of $574,900. This property was built in 2009 and has 3 bedrooms and 2 full baths with 1980 sq. ft. W 4500 N is located within the Duchesne school district. Search Altamont real estate on www.wardleyre.com today.