
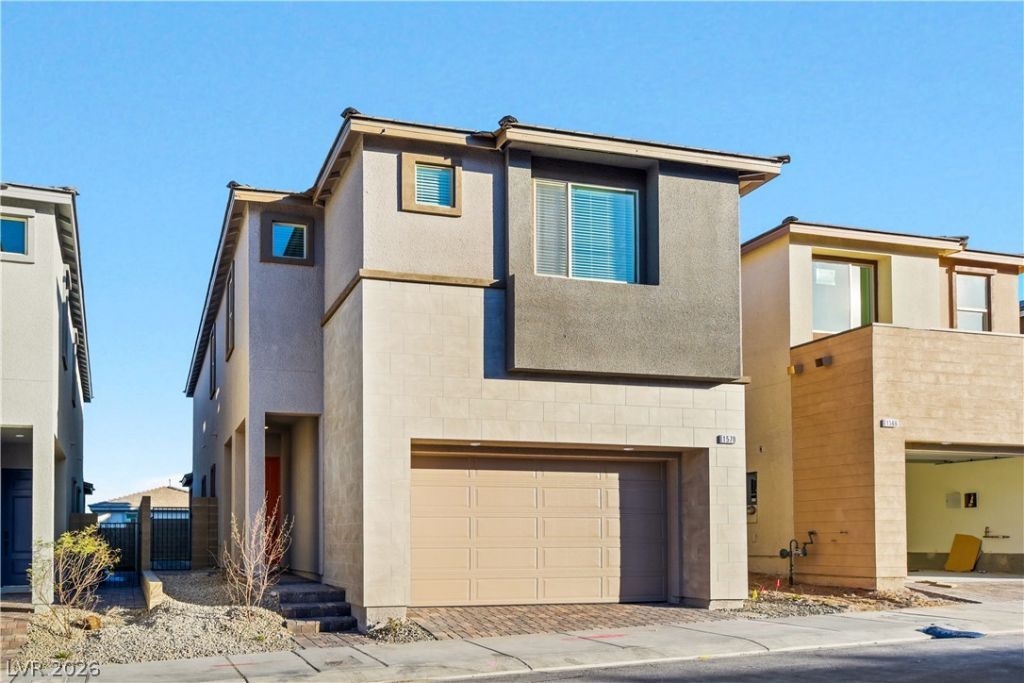
BEDS5
BATHS4 full
SQUARE FEET2,460
MLS#2802617
STATUSActive
PROPERTY TYPEResidential - Single Family
SUBDIVISIONSummerlin Parcel Lm Aka Nighthawk
Property Description
BRAND NEW 5BR home with $100k+ of upgrades and Strip Views! Open layout concept with 10 foot ceilings and wood-look tile throughout the first floor. Kitchen boasts upgraded cabinets, quartz countertops with waterfall island, and high end appliances. One bedroom downstairs with full bathroom for convenience. Second floor features 4BR's, loft, and laundry room. Primary bedroom features private balcony with fully strip views. Primary Bathroom upgraded to the Super Bathroom, featuring a window with Strip Views. Backayard landscaping is finished with faux grass and pavers. This one is unlike the others. Come take a look today.
Property Features
Property Type: Residential - Single Family
Cooling: Central Air, Electric
Garage: 2 car attached
Heating: Central, Gas
Home Style: Two Story
Lot Size: 0.07 Acres
Roof Type: Tile
Stories: 2.0
Taxes: $1,772
Year Built: 2025
Amenities
Bedroom on Main Level
Ceiling Fan(s)
Window Treatments
Balcony
Private Yard
Feature Descriptions
Appliances: Built-In Gas Oven, Dryer, ENERGY STAR Qualified Appliances, Gas Cooktop, Disposal, Gas Range, Refrigerator, Washer
Association Amenities: Dog Park, Gated
Days on Site: 11
Fencimg: Block, Back Yard
Flooring: Carpet, Tile
HOA Fee: 85/ Monthly
Laundry: Gas Dryer Hookup, Upper Level
Lot: Synthetic Grass, < 1/4 Acre
Parcel#: 137-22-614-082
Parking: Attached, Garage, Inside Entrance, Private
Parking Notes: Attached, Garage, Inside Entrance, Private
Patio/Porch: Balcony
Sewer: Public Sewer
Special View Info: Strip View
Utilities: Underground Utilities
Water: Public
Window: Blinds, Insulated Windows
Room Sizes
Loft: 14 X 13
Living Room: 25 X 13
Kitchen: 12 X 10
Bedroom 5: 11 X 10
Bedroom 4: 12 X 10
Bedroom 3: 11 X 10
Bedroom 2: 11 X 10
Primary Bedroom: 18 X 14
Local Schools
High School: Palo Verde
Middle School: Becker
Elementary School: Lummis, William,Lummis, William
Listed By / Shown By
Listed By
Agency Name: Real Broker LLC
Agency Contact: (646) 643-1088
Agent Name: Haoran Gao
Shown By
Agency Title: Wardley Real Estate
Agency Phone: 702-256-4900

Estimate Your Payment
Estimated Payment
$ 3,436.45 per month $3,055.45 Principal & Interest $147.67 Property Tax $233.33 Homeowner's Insurance
1570 Rock Kestrel Street | MLS# 2802617
This single family home located at 1570 Rock Kestrel Street, Las Vegas, NV 89138 is currently listed for sale with an asking price of $799,997. This property was built in 2025 and has 5 bedrooms and 4 full baths with 2460 sq. ft. Rock Kestrel Street is located in the Summerlin Parcel Lm Aka Nighthawk subdivision. Search Summerlin Parcel Lm Aka Nighthawk real estate on www.wardleyre.com today.