
BEDS3
BATHS2 full
SQUARE FEET1,877
MLS#2806757
STATUSActive
PROPERTY TYPERental - Single Family
SUBDIVISIONAspendale
Property Description
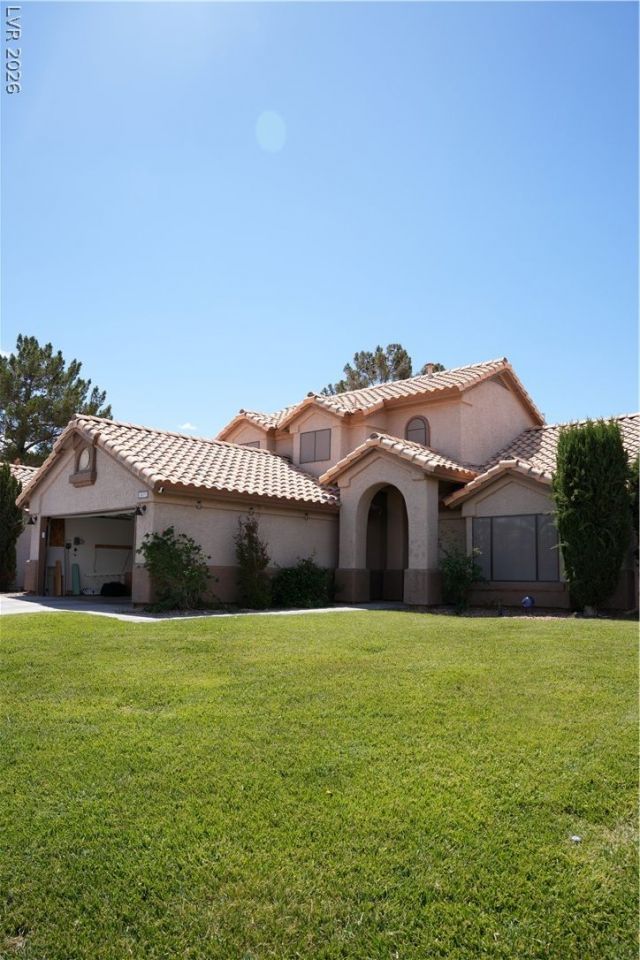
Welcome t? y?ur new S??lv?r?d? R?n??h home with NO HOA! ?hi?? 3 bedroom 2 bathroom gem features a lush green lawn and mature landscaping, creating great curb appeal. The 2-car garage plus the extended driveway offers plenty of parking. The well-kept interior includes a spacious family room with a fireplace; great for entertaining, plantation shutters that offer both beauty and efficiency, as well as vaulted ceilings. The bright kitchen showcases granite countertops, a pantry, a breakfast bar, and an attached dining room with a garden window. To offer plenty of privacy, the master bedroom is upstairs and secondary bedrooms are downstairs. The master bedroom boasts a walk in closet and en-suite with remodel bathroom with modern dual sinks & a separate tub and shower. The private backyard is an oasis in the desert with its covered patio and pergola extension that can be used as an outdoor dining or entertaining space. This home has it all! Don't miss out!
Property Features
Property Type: Rental - Single Family
Cooling: Central Air, Electric
Fireplaces: 1
Garage: 2
Heating: Central, Electric, Gas, Solar
Home Style: Two Story
Lot Size: 0.15 Acres
Roof Type: Tile
Stories: 2.0
Year Built: 1989
Amenities
BathroomonMainLevel
Bedroom on Main Level
Full Bath on Main Level
Window Treatments
Feature Descriptions
Appliances: Dryer, Dishwasher, Gas Cooktop, Disposal, Gas Oven, Gas Range, Microwave, Refrigerator, Washer/Dryer, Washer/DryerAllInOne, Washer
Association Amenities: None
Days on Site: 22
Exterior: Block, Stucco
Fencimg: Block, Back Yard
Fireplace: Kitchen, Other
Flooring: Luxury Vinyl Plank
Laundry: Electric Dryer Hookup, Gas Dryer Hookup, In Garage, Main Level
Parcel#: 177-11-410-190
Parking: Garage, Private
Parking Notes: Garage, Private
Pets Allowed: Yes
Utilities: Cable Available
Window: Blinds
Room Sizes
Living Room: 23 X 14
Bedroom 3: 10 X 11
Bedroom 2: 10 X 11
Primary Bedroom: 20 X 13
Kitchen: 20 X 13
Local Schools
High School: Silverado
Middle School: Schofield Jack Lund
Elementary School: Hill, Charlotte,Hill, Charlotte
Listed By / Shown By
Listed By
Agency Name: King Realty Group
Agency Contact: jennyloverealtor@gmail.com
Agent Name: Jenny Love
Shown By
Agency Title: Wardley Real Estate
Agency Phone: 702-256-4900

1571 Yellowwood Drive | MLS# 2806757
This property located at 1571 Yellowwood Drive, Las Vegas, NV 89123 is currently listed for rent with an asking price of $2,700 / Monthly. Search Las Vegas real estate on www.wardleyre.com today.