
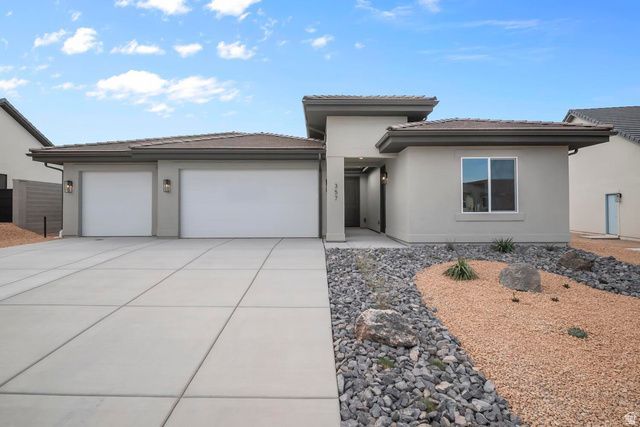
BEDS3
BATHS3 full 1 partial
SQUARE FEET2,215
MLS#2160308
STATUSActive
PROPERTY TYPEResidential - Single Family
SUBDIVISIONLONG VALLEY
SCHOOLWashington
Property Description
Single Level Living the Oasis Plan including a PRIVATE CASITA and a 3RD CAR GARAGE! This The Casita features a private entrance, separate bedroom, and washer/dryer hookups. Perfect space to use as a rental or for hosting family/friends. Estimated completion June. Ask me about our generous home warranty & Permanent Interest Rate Buy-Down. Improving quality of life here at Long Valley with an 18-hole putting course and driving nets, Clubhouse, pools, pickleball courts, movie lawn, hiking and biking trails, Dixie Power electricity, the list goes on! Actual home may differ in color, material, and/or options.
Property Features
Property Type: Residential - Single Family
Basement: Slab
Cooling: Central Air
Fenced: Yes
Fireplaces: 1
Garage: 3 car attached
Heating: Gas: Central
Home Style: Rambler/Ranch
Lot Size: 0.24 Acres
Roof Type: Tile
Taxes: $2,358
Year Built: 2026
Amenities
Closet: Walk-In
Disposal
Range/Oven: Free Stdng.
Double Pane Windows
Patio: Covered
Feature Descriptions
Association Amenities: Clubhouse, Fire Pit, Hiking Trails, Pets Permitted, Picnic Area, Playground, Pool
Community Features: Clubhouse
Days on Site: 2
Exterior: Stucco
Flooring: Carpet, Laminate, Vinyl
HOA Fee: 50/ Monthly
Lot: Fenced: Part, View: Mountain
Lot Dimensions: 0.0x0.0x0.0
Parcel#: W-SRELV-5-4151
Patio/Porch: Covered
Sewer: Sewer: Connected
Special View Info: Mountain(s)
Topography: Fenced: Part, View: Mountain
Utilities: Electricity Connected, Sewer Connected, Water Connected
Water: Culinary
Local Schools
High School: Pine View
Middle School: Pine View Middle
Elementary School: Horizon
School District: Washington
Listed By / Shown By
Listed By
Agency Name: D.R. Horton, Inc
Agency Phone: 801-542-8140
Shown By
Agency Title: Wardley Real Estate
Agency Phone: 702-256-4900

Estimate Your Payment
Estimated Payment
$ 2,876.78 per month $2,490.12 Principal & Interest $196.50 Property Tax $190.16 Homeowner's Insurance
1572 S Sinawava Dr, Unit 4151 | MLS# 2160308
This single family home located at 1572 S Sinawava Dr, Unit 4151, Washington, UT 84780 is currently listed for sale with an asking price of $651,980. This property was built in 2026 and has 3 bedrooms and 3 full and 1 partial baths with 2215 sq. ft. S Sinawava Dr, Unit 4151 is located in the LONG VALLEY subdivision within the Washington school district. Search LONG VALLEY real estate on www.wardleyre.com today.