
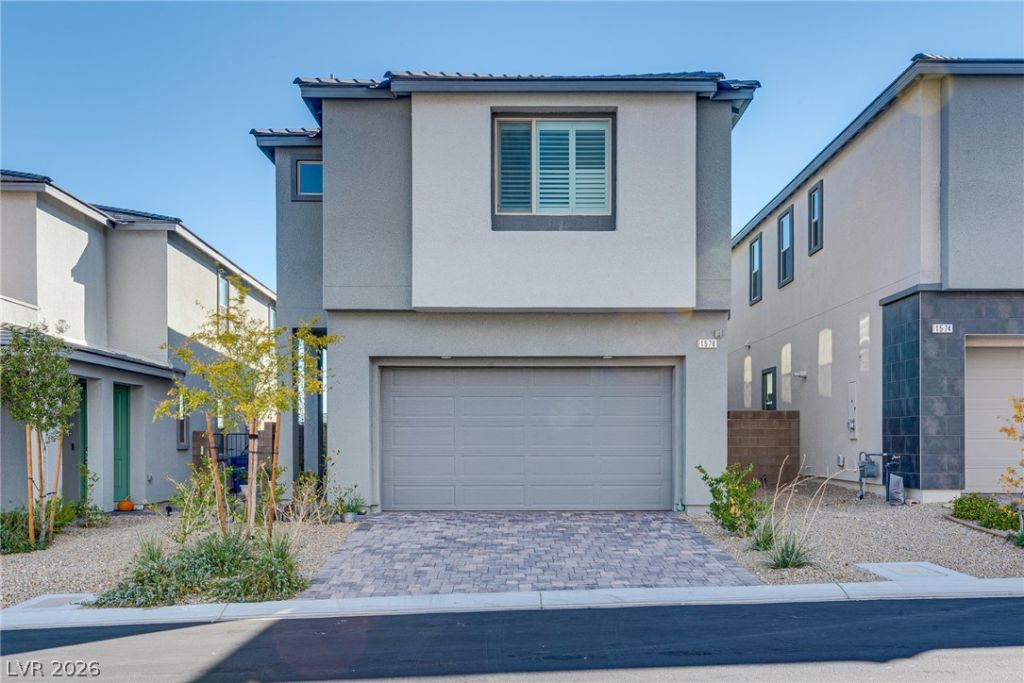
BEDS5
BATHS4 full
SQUARE FEET2,460
MLS#2834321
STATUSActive
PROPERTY TYPEResidential - Single Family
SUBDIVISIONSummerlin Parcel Lm Aka Nighthawk
Property Description
BREATHTAKING VIEWS, UNBEATABLE LOCATION & ALMOST $200,000 IN UPGRADES!Enjoy one of the best locations in the community, offering unobstructed views of the iconic Las Vegas Strip to the east and stunning mountain views to the west.This exceptional home showcases over $200,000 in upgrades, including modern landscaping, beautifully enhanced kitchen walls and cabinetry, elegant flooring, custom premium window blinds, a gorgeous fireplace, and so much more. Every detail adds to the home's refined appeal, creating a luxurious yet welcoming atmosphere.Combining spectacular panoramic views and impressive upgrades, this home offers the perfect blend of luxury and comfort while still allowing you the opportunity to add your own personal touch.Don't miss this rare opportunity to own one of the community's most desirable homes!
Property Features
Property Type: Residential - Single Family
Cooling: Central Air, Electric
Fireplaces: 1
Garage: 2
Heating: Central, Gas
Home Style: Two Story
Lot Size: 0.08 Acres
Roof Type: Tile
Stories: 2.0
Taxes: $6,761
Year Built: 2024
Amenities
Bathroom on Main Level
Bedroom on Main Level
Ceiling Fan(s)
Window Treatments
Balcony
Patio
Private Yard
Feature Descriptions
Appliances: Built-In Gas Oven, Dryer, Gas Cooktop, Disposal, Gas Range, Refrigerator, Water Purifier, Washer
Association Amenities: Gated, Park
Days on Site: 1
Fencimg: Block, Back Yard
Fireplace: Family Room, Gas
Flooring: Carpet, Laminate
HOA Fee: 85/ Monthly
Laundry: Gas Dryer Hookup, Upper Level
Lot: Desert Landscaping, Landscaped, < 1/4 Acre
Parcel#: 137-22-614-065
Parking: Attached, Garage, Inside Entrance, Private
Parking Notes: Attached, Garage, Inside Entrance, Private
Patio/Porch: Balcony, Covered, Patio
Sewer: Public Sewer
Utilities: Underground Utilities
Water: Public
Window: Blinds, Double Pane Windows, Low-Emissivity Windows
Room Sizes
Bedroom 4: 11 X 10
Bedroom 3: 11 X 11
Bedroom 2: 11 X 11
Primary Bedroom: 14 X 13
Local Schools
High School: Palo Verde
Middle School: Becker
Elementary School: Lummis, William,Lummis, William
Listed By / Shown By
Listed By
Agency Name: Realty ONE Group, Inc
Agency Contact: (725) 502-6968
Agent Name: Hye K. Park
Shown By
Agency Title: Wardley Real Estate
Agency Phone: 702-256-4900

Estimate Your Payment
Estimated Payment
$ 4,119.42 per month $3,303.71 Principal & Interest $563.42 Property Tax $252.29 Homeowner's Insurance
1578 Crowned Eagle Street | MLS# 2834321
This single family home located at 1578 Crowned Eagle Street , Las Vegas, NV 89138 is currently listed for sale with an asking price of $865,000. This property was built in 2024 and has 5 bedrooms and 4 full baths with 2460 sq. ft. Crowned Eagle Street is located in the Summerlin Parcel Lm Aka Nighthawk subdivision. Search Summerlin Parcel Lm Aka Nighthawk real estate on www.wardleyre.com today.