
BEDS4
BATHS3 full 1 partial
SQUARE FEET2,684
MLS#2161693
STATUSActive
PROPERTY TYPEResidential - Single Family
SUBDIVISIONCASCADE AT WATERS EDGE
SCHOOLAlpine
Property Description
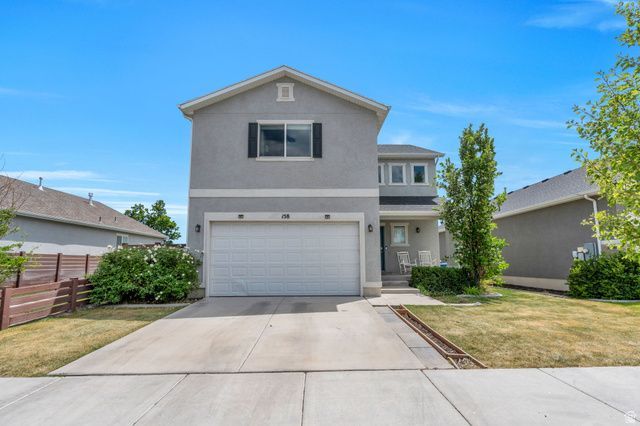
Across the street the whole open field and Vineyard Trail are yours - no neighbors behind you, just unobstructed views and a deck with a pergola made for slow mornings and long evenings. In a community where the park behind you doubles as your extended backyard, this two-story in Cascade at Waters Edge gives you room to build a life without a huge backyard to chain you to the weekend. Inside, the open-concept main floor pulls in light through oversized windows and sliding glass doors, flowing from the living area into a kitchen built for real use - granite counters, wood cabinetry, a walk-in pantry, and an island with seating where everyone ends up anyway. Upstairs, a second living area anchors the primary suite, where dual sinks, a separate tub and shower, a walk-in closet, and mountain views start and end the day. Two more bedrooms and a full bath round out the level. Downstairs, a fully finished basement with its own living area, kitchenette, bedroom, and bath flexes for guests, in-laws, or multigenerational living. Nearby: a clubhouse, pool, community trails, and recreation along Utah Lake - with I-15, shopping, and dining minutes away, and Utah City rising right next door as the future center of Utah County. Measurements provided as a courtesy only, buyer to verify all info.
Property Features
Property Type: Residential - Single Family
Basement: Full
Basement: Yes
Cooling: Central Air
Fenced: Yes
Garage: 2
Heating: Gas: Central
Home Style: Stories: 2
Lot Size: 0.11 Acres
Roof Type: Asphalt
Stories: 3.0
Taxes: $3,459
Year Built: 2017
Amenities
Bath: Primary
Bath: Sep. Tub/Shower
Closet: Walk-In
Disposal
Range/Oven: Free Stdng.
Granite Countertops
Entry (Foyer)
Porch: Open
Sliding Glass Doors
Patio: Open
Feature Descriptions
Association Amenities: Biking Trails, Clubhouse, Fitness Center, Hiking Trails, Pets Permitted, Playground, Pool, Sauna, Spa/Hot Tub, Tennis Court(s)
Community Features: Clubhouse
Days on Site: 1
Exclusions: Dryer, Refrigerator, Washer, Video Door Bell(s)
Exterior: Asphalt
Flooring: Carpet, Laminate
HOA Fee: 37
Hot Tub: Yes
Laundry: Electric Dryer Hookup
Lot: Curb & Gutter, Fenced: Part, Road: Paved, Sidewalks, Sprinkler: Auto-Part, View: Mountain, Drip Irrigation: Auto-Full
Lot Dimensions: 0.0x0.0x0.0
Parcel#: 65-477-0015
Patio/Porch: Porch: Open, Patio: Open
Sauna: Yes
Sewer: Sewer: Connected, Sewer: Public
Special View Info: Mountain(s)
Topography: Curb & Gutter, Fenced: Part, Road: Paved, Sidewalks, Sprinkler: Auto-Part, Terrain, Flat, View: Mountain, Drip Irrigation: Auto-Full
Utilities: Natural Gas Connected, Electricity Connected, Sewer Connected, Sewer: Public, Water Connected
Water: Culinary
Window: Blinds
Local Schools
High School: Mountain View
Middle School: Orem
Elementary School: Trailside Elementary
School District: Alpine
Listed By / Shown By
Listed By
Agency Name: KW WESTFIELD
Shown By
Agency Title: Wardley Real Estate
Agency Phone: 702-256-4900

Estimate Your Payment
Estimated Payment
$ 2,754.84 per month $2,291.59 Principal & Interest $288.25 Property Tax $175.00 Homeowner's Insurance
158 E 425 N | MLS# 2161693
This single family home located at 158 E 425 N, Vineyard, UT 84059 is currently listed for sale with an asking price of $600,000. This property was built in 2017 and has 4 bedrooms and 3 full and 1 partial baths with 2684 sq. ft. E 425 N is located in the CASCADE AT WATERS EDGE subdivision within the Alpine school district. Search CASCADE AT WATERS EDGE real estate on www.wardleyre.com today.