
BEDS5
BATHS3 full 1 partial
SQUARE FEET4,649
MLS#2144271
STATUSActive
PROPERTY TYPEResidential - Single Family
SUBDIVISIONMERCER HOLLOW NO 15 AT SUNCREST
SCHOOLAlpine
Property Description
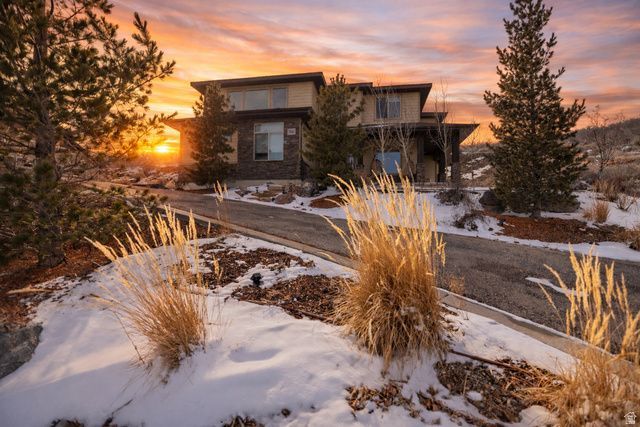
This beautifully maintained home offers breathtaking Traverse Mountain Range views and exceptional curbside appeal in a quiet, scenic Cul-de-Sac. Enjoy added privacy with no backyard neighbors, as the home backs directly to a natural hillside, creating a peaceful and secluded outdoor setting and lifestyle. Mountain bike trails access points are just steps away from the front door. Step inside to discover a bright and inviting interior featuring brand-new luxury vinyl flooring with a 50-year warranty and newly painted walls throughout, creating a fresh and cozy feel. The kitchen is designed for both functionality and style, featuring brand-new double ovens and a new refrigerator, maple wood cabinetry, and generous counter space- perfect for cooking, entertain and everyday living. The home also offers thoughtful upgrades including a spacious garage with epoxy flooring and steel cabinets, providing excellent organization and workspace. This home combines comfort, upgrades, and stunning natural scenery --- an opportunity you won't want to miss.
Property Features
Property Type: Residential - Single Family
Basement: Daylight, Full
Basement: Yes
Cooling: Central Air
Fireplaces: 1
Garage: 3 car attached
Heating: Gas: Central, Gas: Stove
Home Style: Stories: 2
Lot Size: 0.62 Acres
Roof Type: Asbestos Shingle
Stories: 3.0
Taxes: $3,560
Year Built: 2014
Amenities
Alarm: Fire
Alarm: Security
Den/Office
Kitchen: Updated
Mother-in-Law Apt.
Oven: Double
Range/Oven: Built-In
Granite Countertops
Smart Thermostat(s)
Deck; Covered
Double Pane Windows
Entry (Foyer)
Lighting
Feature Descriptions
Appliances: Ceiling Fan, Freezer, Microwave, Refrigerator, Water Softener Owned
Association Amenities: Barbecue, Cable TV, Fitness Center, Pool, Tennis Court(s)
Community Features: Clubhouse
Days on Site: 79
Exclusions: Alarm System, Trampoline, Video Door Bell(s), Video Camera(s)
Exterior: Stone, Cement Siding
Fireplace: Insert
Flooring: Tile, Vinyl
HOA Fee: 152/ Monthly
Laundry: Electric Dryer Hookup
Lot: Corner Lot, Cul-De-Sac, Sprinkler: Manual-Full, Terrain: Grad Slope, View: Mountain, Private
Lot Dimensions: 0.0x0.0x0.0
Other Equipment: Alarm System, Fireplace Insert, Window Coverings
Parcel#: 46-695-0028
Sewer: Sewer: Connected, Sewer: Public
Special View Info: Mountain(s)
Topography: Corner Lot, Cul-de-Sac, Sprinkler: Manual-Full, Terrain: Grad Slope, View: Mountain, Private
Utilities: Natural Gas Connected, Electricity Connected, Sewer Connected, Sewer: Public, Water Connected
Water: Culinary
Window: Blinds
Local Schools
High School: Lone Peak
Middle School: Timberline
Elementary School: Ridgeline
School District: Alpine
Listed By / Shown By
Listed By
Agency Name: Century 21 Wasatch Life Realty
Agency Phone: brian@wasatchliferea
Shown By
Agency Title: Wardley Real Estate
Agency Phone: 702-256-4900

Estimate Your Payment
Estimated Payment
$ 5,538.18 per month $4,869.64 Principal & Interest $296.67 Property Tax $371.88 Homeowner's Insurance
15866 S Mercer Cv | MLS# 2144271
This single family home located at 15866 S Mercer Cv , Draper, UT 84020 is currently listed for sale with an asking price of $1,275,000. This property was built in 2014 and has 5 bedrooms and 3 full and 1 partial baths with 4649 sq. ft. S Mercer Cv is located in the MERCER HOLLOW NO 15 AT SUNCREST subdivision within the Alpine school district. Search MERCER HOLLOW NO 15 AT SUNCREST real estate on www.wardleyre.com today.