
BEDS3
BATHS2 full 1 partial
SQUARE FEET1,419
MLS#2833336
STATUSActive
PROPERTY TYPEResidential - Townhouse
SUBDIVISIONVts Village 1 Parcel 108 Phase 2
Property Description
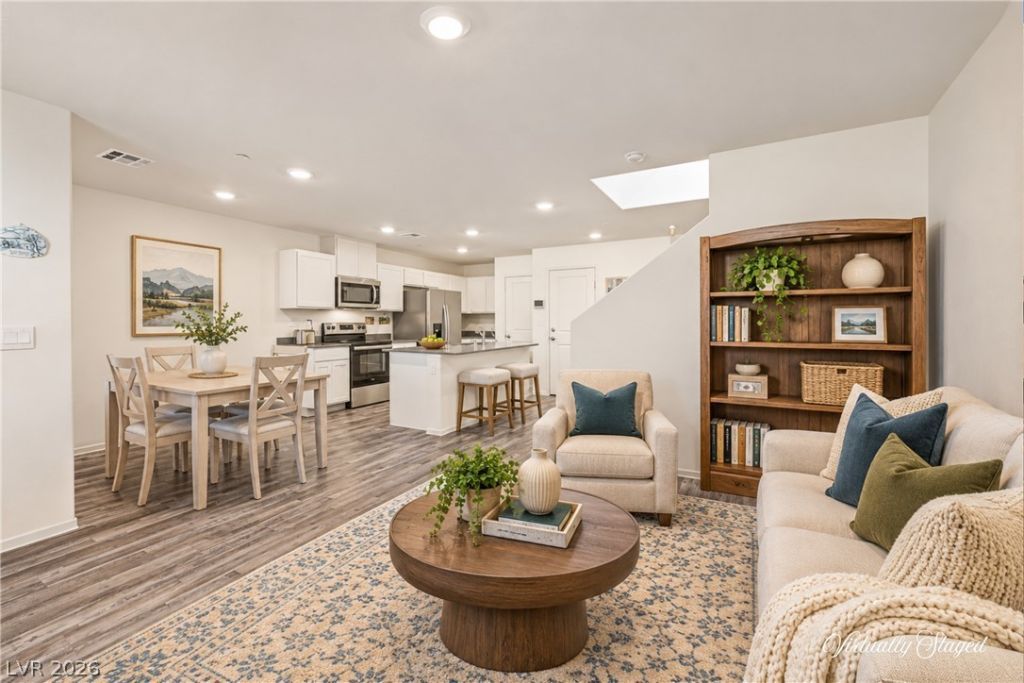
DID YOU MISS YOUR CHANCE TO BUY IN HEARTLAND TRAILS? Here's your shot! This SOLD-OUT D.R. Horton community presents a rare opportunity to own a STUNNING, nearly BRAND-NEW 2026 townhome with beautiful upgrades already completed! Nestled in the gated Heartland Trails community at Tule Springs, this 3-bedroom, 2.5-bath home with an upstairs loft offers 1,419 sq. ft. of modern elegance! A charming paver-lined front porch & beautiful tree-lined entry welcome you home. Step inside to a GORGEOUS kitchen showcasing sparkling QUARTZ countertops, STAINLESS STEEL appliances, recessed lighting & an inviting open-concept layout flowing effortlessly into the dining & living areas! THE SELLERS INVESTED IN UPGRADED LUXURY vinyl plank flooring throughout the bedrooms to match the main living areas. Head upstairs to discover a charming loft, perfect for a cozy movie lounge, home office or creative retreat! Just beyond awaits the beautiful primary suite, a peaceful escape featuring a spacious walk-in closet & gorgeous walk-in shower! Thoughtfully positioned on the opposite side of the upstairs living space, two additional bedrooms share a full bathroom, creating wonderful separation & privacy! This SMART HOME also features energy-efficient windows, a tankless water heater, reverse osmosis pre-plumbing, water softener loop & an upgraded painted 2-car garage! ALL ELECTRIC WITH NO GAS BILL! Beyond your front door, enjoy resort-style community amenities including a sparkling pool, parks, playgrounds, dog parks & scenic walking/jogging trails! JUST OUTSIDE THE COMMUNITY awaits Spirit Park, offering tennis & pickleball courts, basketball, splash pad, sports fields, dog parks & picnic pavilions! EVEN MORE EXCITING? Tule Springs is GROWING. Coming are a NEW SMITH'S MARKETPLACE, a gas station, schools, additional shopping, & dining anticipated nearby! Surrounded by beautiful desert mountain scenery & convenient access to the 215 Beltway. ARE YOU READY TO CALL HEARTLAND TRAILS HOME? Come See!
Property Features
Property Type: Residential - Townhouse
Cooling: Central Air, Electric
Garage: 2
Heating: Central, Electric
Home Style: Two Story
Lot Size: 0.04 Acres
Roof Type: Tile
Stories: 2.0
Taxes: $998
Year Built: 2026
Amenities
Bathroom on Main Level
Half Bath on Main Level
Window Treatments
Patio
Irrigation Sprinklers
Feature Descriptions
Appliances: Dryer, Dishwasher, Electric Range, Disposal, Refrigerator, Tankless Water Heater, Washer
Association Amenities: Dog Park, Gated, Jogging Path, Park, Pool, Spa/Hot Tub
Community Features: Pool
Days on Site: 3
Fencimg: None
Flooring: Luxury Vinyl Plank
HOA Fee: 264/ Quarterly
Hot Tub: Yes
Laundry: Electric Dryer Hookup, Laundry Room, Upper Level
Lot: Drip Irrigation/Bubblers, Desert Landscaping, Landscaped, < 1/4 Acre
Other Equipment: Water Softener Loop
Parcel#: 124-16-422-037
Parking: Attached, Finished Garage, Garage, Garage Door Opener, Private
Parking Notes: Attached, Finished Garage, Garage, Garage Door Opener
Patio/Porch: Patio
Pool: Community
Sewer: Public Sewer
Special View Info: Mountain(s)
Swimming Pool: Yes
Utilities: Electricity Available
Water: Public
Window: Blinds, Double Pane Windows
Room Sizes
Dining Room: 11 X 9
Kitchen: 16 X 13
Living Room: 14 X 9
Bedroom 3: 11 X 10
Bedroom 2: 14 X 10
Primary Bathroom: 11 X 6
Primary Bedroom: 14 X 14
Local Schools
High School: Legacy
Middle School: Saville Anthony
Elementary School: Tartan, John,Tartan, John
Listed By / Shown By
Listed By
Agency Name: Real Broker LLC
Agent Name: Jillian M. Batchelor
Shown By
Agency Title: Wardley Real Estate
Agency Phone: 702-256-4900

Estimate Your Payment
Estimated Payment
$ 1,521.97 per month $1,336.72 Principal & Interest $83.17 Property Tax $102.08 Homeowner's Insurance
1594 Thomas Creek Avenue | MLS# 2833336
This townhouse located at 1594 Thomas Creek Avenue, North Las Vegas, NV 89084 is currently listed for sale with an asking price of $349,990. This property was built in 2026 and has 3 bedrooms and 2 full and 1 partial baths with 1419 sq. ft. Thomas Creek Avenue is located in the Vts Village 1 Parcel 108 Phase 2 subdivision. Search Vts Village 1 Parcel 108 Phase 2 real estate on www.wardleyre.com today.