
BEDS3
BATHS2 full 1 partial
SQUARE FEET1,281
MLS#2819524
STATUSActive
PROPERTY TYPEResidential - Townhouse
SUBDIVISIONVts Village 1 Parcel 108 Phase 1
Property Description
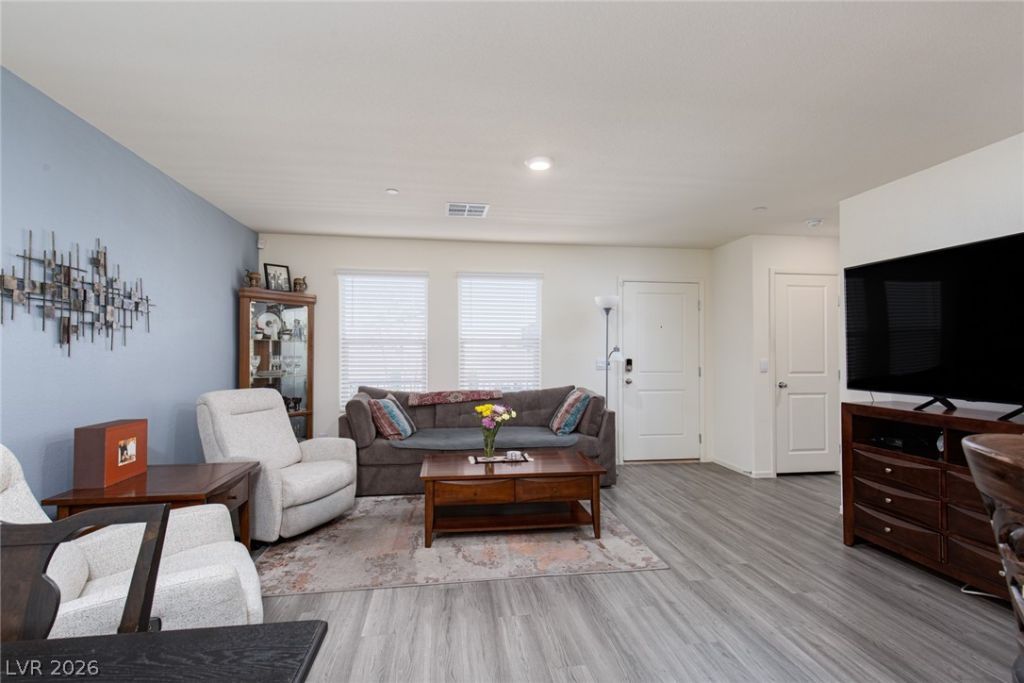
Better than new! Premium lot with mountain view from front porch. No neighbors/building in front of the property - it's greenbelt. Shows like a model! Features inc. luxury vinyl flooring and a smart home system! Kitchen upgrades quartz countertops; white shaker cabinets and stainless steel appliances? Very open, very bright - lots of upgrades. Lightly lived in. Feels like new!
Property Features
Property Type: Residential - Townhouse
Cooling: Central Air, Electric
Garage: 2 car attached
Heating: Central, Electric
Home Style: Two Story
Lot Size: 0.03 Acres
Roof Type: Pitched, Tile
Stories: 2.0
Taxes: $895
Year Built: 2024
Amenities
Bathroom on Main Level
Half Bath on Main Level
Window Treatments
Programmable Thermostat
Porch
Patio
Sprinkler/Irrigation
Feature Descriptions
Appliances: Dryer, Dishwasher, ENERGY STAR Qualified Appliances, Disposal, Gas Range, Microwave, Refrigerator, Water Heater, Washer
Association Amenities: Gated, Park, Pool
Community Features: Pool
Exterior: Frame, Stucco
Fencimg: None
Flooring: Carpet, Luxury Vinyl Plank
HOA Fee: 77/ Monthly
Laundry: Gas Dryer Hookup, Upper Level
Lot: Drip Irrigation/Bubblers, Desert Landscaping, Greenbelt, Landscaped, No Rear Neighbors, < 1/4 Acre
Parcel#: 124-16-318-051
Parking: Attached, Finished Garage, Garage, Garage Door Opener, Inside Entrance, Open, Private, Storage
Parking Notes: Attached, Finished Garage, Garage, Garage Door Opener
Patio/Porch: Patio, Porch
Pool: Community
Sewer: Public Sewer
Special View Info: Mountain(s)
Swimming Pool: Yes
Utilities: Cable Available
Water: Public
Window: Blinds, Double Pane Windows, Window Treatments
Room Sizes
Living Room: 15 X 15
Dining Room: 9 X 9
Bedroom 3: 10 X 10
Bedroom 2: 10 X 10
Primary Bedroom: 12 X 16
Local Schools
High School: Legacy
Middle School: Saville Anthony
Elementary School: Triggs, Vincent,Triggs, Vincent
Listed By / Shown By
Listed By
Agency Name: ERA Brokers Consolidated
Agency Contact: (702) 496-2490
Agent Name: Mark E. Kronschnabel
Shown By
Agency Title: Wardley Real Estate
Agency Phone: 702-256-4900

Estimate Your Payment
Estimated Payment
$ 1,400.38 per month $1,231.73 Principal & Interest $74.58 Property Tax $94.06 Homeowner's Insurance
1596 Foley Bay Drive | MLS# 2819524
This townhouse located at 1596 Foley Bay Drive , North Las Vegas, NV 89084 is currently listed for sale with an asking price of $322,500. This property was built in 2024 and has 3 bedrooms and 2 full and 1 partial baths with 1281 sq. ft. Foley Bay Drive is located in the Vts Village 1 Parcel 108 Phase 1 subdivision. Search Vts Village 1 Parcel 108 Phase 1 real estate on www.wardleyre.com today.