
BEDS3
BATHS2 full
SQUARE FEET1,616
MLS#2814417
STATUSActive
PROPERTY TYPERental - Single Family
SUBDIVISIONANTHEM CNTRY CLUB PARCEL 38
Property Description
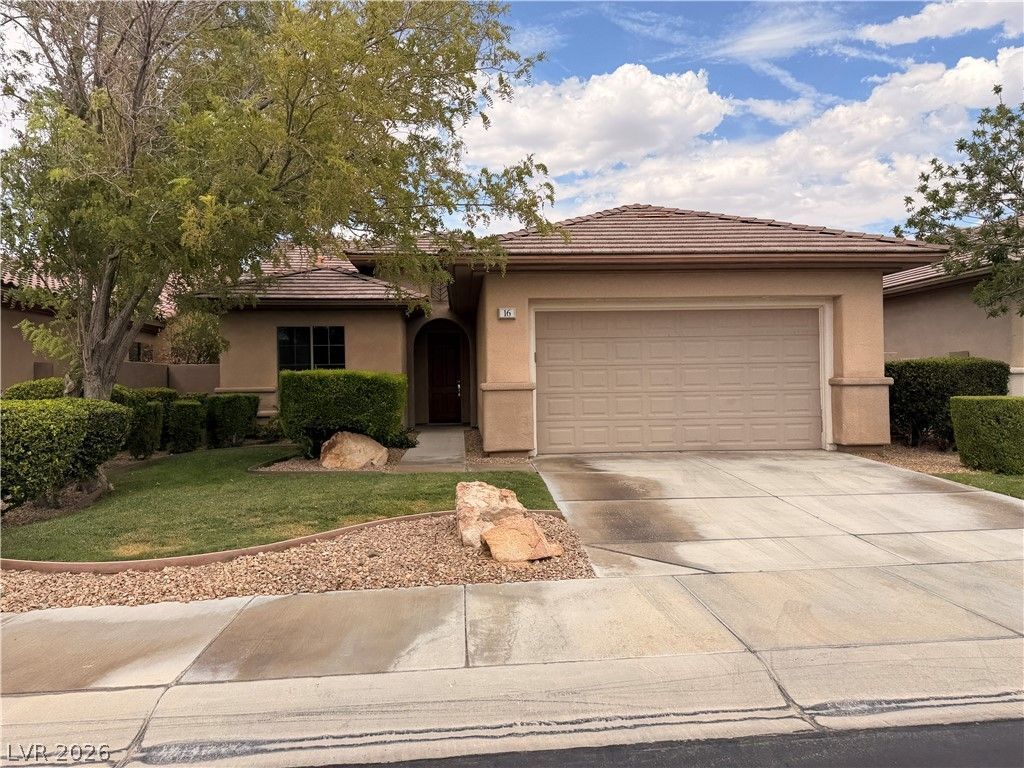
An inviting Ñ?inglе storÑ? hοmе Ñ?n Î?nthеm Country Club showcaseÑ? tilе floors and upgraded carpet. This three-bedroom, two-bathroom residence offers comfortable single-level living in a serene Henderson setting.At the heart of the home, the kitchen features granite counter tops, a breakfast bar, and upgraded custom cabinets, alongside a microwave. The interior spaces are enhanced by blinds and ceiling fans. The layout provides a separate master suite, which features double sinks, a garden tub, a walk-in shower, and direct access to the back.The exterior offers a nicely landscaped yard with a covered patio that extends to the length of the house, as well as back yard access. This outdoor space provides a tranquil environment for relaxing or hosting quiet gatherings.
Property Features
Property Type: Rental - Single Family
Cooling: Central Air, Electric
Garage: 2 car attached
Heating: Central, Gas
Home Style: One Story
Lot Size: 0.15 Acres
Roof Type: Tile
Stories: 1.0
Year Built: 2004
Amenities
BathroomonMainLevel
Bedroom on Main Level
Ceiling Fan(s)
Full Bath on Main Level
Primary Downstairs
Window Treatments
Patio
Private Yard
Sprinkler/Irrigation
Feature Descriptions
Appliances: Dryer, Dishwasher, Disposal, Gas Range, Microwave, Refrigerator, Washer/Dryer, Washer/DryerAllInOne, Washer
Association Amenities: Gated, Pool, Guard
Community Features: Pool
Exterior: Frame, Stucco
Fencimg: Block, Back Yard
Flooring: Ceramic Tile, Tile
Laundry: Gas Dryer Hookup, Main Level
Lot: Drip Irrigation/Bubblers, Desert Landscaping, Landscaped, Rocks, < 1/4 Acre
Parcel#: 190-08-415-011
Parking: Attached, Garage, Garage Door Opener, Inside Entrance, Private
Parking Notes: Attached, Garage, Garage Door Opener, Inside Entrance
Patio/Porch: Covered, Patio
Pets Allowed: Yes, Negotiable
Pool: Community
Sewer: Public Sewer
Special View Info: None
Swimming Pool: Yes
Utilities: Cable Available, Underground Utilities
Window: Blinds
Room Sizes
Dining Room: 10 X 10
Living Room: 24 X 13
Bedroom 3: 10 X 10
Bedroom 2: 12 X 10
Primary Bedroom: 15 X 15
Local Schools
High School: Coronado High
Middle School: Robinson Dell H.
Elementary School: Wolff, Elise L.,Wolff, Elise L.
Listed By / Shown By
Listed By
Agency Name: RE/MAX Advantage
Agency Contact: chad@andrewteam.com
Agent Name: Chad Andrew
Shown By
Agency Title: Wardley Real Estate
Agency Phone: 702-256-4900

16 Caprington Road | MLS# 2814417
This property located at 16 Caprington Road , Henderson, NV 89052 is currently listed for rent with an asking price of $2,241 / Monthly. Search Henderson real estate on www.wardleyre.com today.