
BEDS4
BATHS3 full 1 partial
SQUARE FEET3,600
MLS#2834434
STATUSActive
PROPERTY TYPEResidential - Single Family
SUBDIVISIONAnthem Cntry Club Parcel 13
Property Description
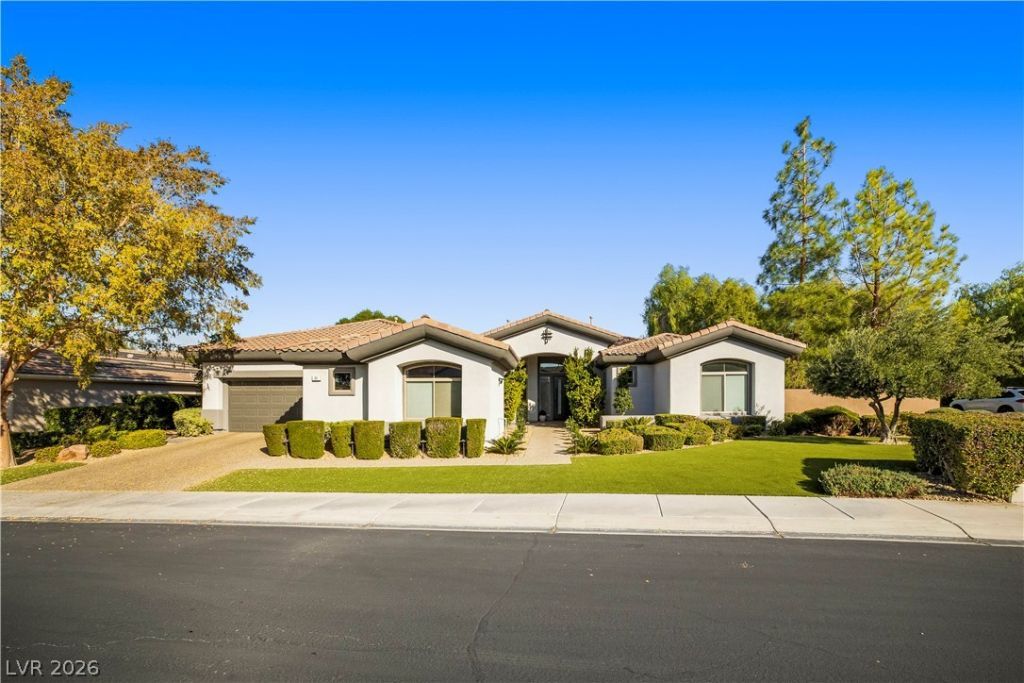
Designer home fully renovated with all luxury touches situated on nearly half acre park like private lot perfect for entertaining. Great opportunity to own in one of the most sought-after guard gated Country Clubs. Spacious Chef's kitchen with wet bar, dual convection ovens, Wolf gas range, Quartz counters, walk in pantry, large island, dual Men hands free faucets, coffee bar. Enormous Primary bedroom with sitting area, fireplace, black out motorized window coverings and extra-large walk in closet. Spa bathroom, dual head shower with 12 body jets, bidet and built in fridge. Huge family room with Custom entertainment center including water vapor custom feature, led lighting and surround sound. Custom baseboards, trim and flooring. Absolutely spectacular 2 level 4o ft pool with full length infinity edge and integrated spa. 3 and a half car garage with built ins and extra fridge
Property Features
Property Type: Residential - Single Family
Cooling: Central Air, Electric,2 Units
Fireplaces: 2
Garage: 3
Heating: Central, Gas, Multiple Heating Units
Home Style: One Story
Lot Size: 0.42 Acres
Roof Type: Tile
Stories: 1.0
Taxes: $7,173
Year Built: 2002
Amenities
Ceiling Fan(s)
Primary Downstairs
Window Treatments
Central Vacuum
Barbecue
Dog Run
Patio
Private Yard
Irrigation Sprinklers
Feature Descriptions
Appliances: Built-In Gas Oven, Double Oven, Dryer, Gas Cooktop, Disposal, Gas Range, Microwave, Refrigerator, Wine Refrigerator, Washer
Association Amenities: Country Club, Clubhouse, Fitness Center, Golf Course, Gated, Pickleball, Pool, Guard, Spa/Hot Tub, Tennis Court(s)
Community Features: Pool
Fencimg: Block, Back Yard
Fireplace: Bedroom, Electric, Gas
Flooring: Ceramic Tile, Luxury Vinyl Plank
HOA Fee: 1064/ Quarterly
Hot Tub: Yes
Laundry: Gas Dryer Hookup, Main Level
Lot: 1/4 to 1 Acre Lot, Drip Irrigation/Bubblers, Landscaped, Synthetic Grass
Parcel#: 190-08-313-001
Parking: Attached, Finished Garage, Garage, Garage Door Opener, Private, Shelves
Parking Notes: Attached, Finished Garage, Garage, Garage Door Opener
Patio/Porch: Covered, Patio
Pool: Gas Heat, In Ground, Private, Pool/Spa Combo, Community
Sewer: Public Sewer
Spa: Yes
Swimming Pool: Yes
Utilities: Cable Available, Underground Utilities
Water: Public
Window: Double Pane Windows, Low-Emissivity Windows
Room Sizes
Dining Room: 12 X 14
Great Room: 20 X 25
Bedroom 4: 13 X 18
Bedroom 3: 12 X 13
Bedroom 2: 11 X 14
Primary Bedroom: 20 X 21
Local Schools
High School: Coronado High
Middle School: Webb, Del E.
Elementary School: Lamping, Frank,Lamping, Frank
Listed By / Shown By
Listed By
Agency Name: RE/MAX Advantage
Agency Contact: (702) 306-2620
Agent Name: Tania J. Farella
Shown By
Agency Title: Wardley Real Estate
Agency Phone: 702-256-4900

Estimate Your Payment
Estimated Payment
$ 14,982.10 per month $13,363.81 Principal & Interest $597.75 Property Tax $1,020.54 Homeowner's Insurance
16 Hassayampa Trail | MLS# 2834434
This single family home located at 16 Hassayampa Trail , Henderson, NV 89052 is currently listed for sale with an asking price of $3,499,000. This property was built in 2002 and has 4 bedrooms and 3 full and 1 partial baths with 3600 sq. ft. Hassayampa Trail is located in the Anthem Cntry Club Parcel 13 subdivision. Search Anthem Cntry Club Parcel 13 real estate on www.wardleyre.com today.