
BEDS6
BATHS6 full 2 partial
SQUARE FEET11,610
MLS#2824258
STATUSActive
PROPERTY TYPEResidential - Single Family
SUBDIVISIONPARCEL 319 UNIT #1A AT SOUTHER
Property Description
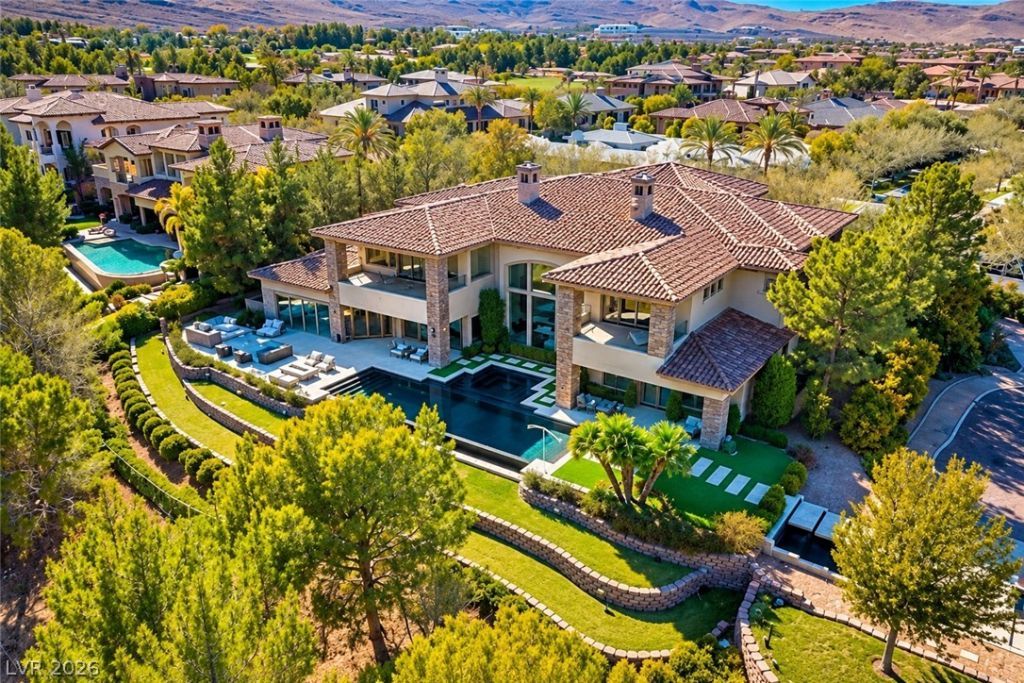
An exceptional expression of modern luxury, this remarkable estate is positioned on a premier 0.63-acre homesite overlooking the Southern Highlands Private Golf Course within the prestigious guard-gated enclave of Vintage Valley. Designed to impress while remaining effortlessly livable, the residence offers grand proportions, refined finishes and a seamless connection to its spectacular surroundings. A striking porte-cochere sets the stage for soaring ceilings, dramatic walls of glass and beautifully appointed interiors filled with natural light. At the heart of the home, a professional kitchen features dual islands and an impressive collection of Sub-Zero, Wolf and Miele appliances. The luxurious primary retreat includes two complete bathrooms and a private balcony with picturesque views of the grounds. A 4K theater, executive office, wine cellar, game room, elevator and sophisticated home automation provide an exceptional level of comfort and convenience. Beyond the interiors, an infinity-edge pool, built-in BBQ and expansive outdoor living areas create an idyllic setting for entertaining or relaxing in complete privacy. A truly distinctive residence in one of Southern Highlands’ most coveted golf course settings.
Property Features
Property Type: Residential - Single Family
Cooling: Central Air, Electric,2 Units
Fireplaces: 3
Garage: 4
Heating: Central, Gas, Multiple Heating Units
Home Style: Two Story, Custom
Lot Size: 0.63 Acres
Roof Type: Pitched, Tile
Stories: 2.0
Taxes: $22,321
Year Built: 2006
Amenities
Bathroom on Main Level
Bedroom on Main Level
Full Bath on Main Level
Intercom
Central Vacuum
Elevator
Balcony
Patio
Private Yard
Water Feature
Feature Descriptions
Appliances: Built-In Gas Oven, Convection Oven, Double Oven, Dryer, Dishwasher, Gas Cooktop, Disposal, Microwave, Refrigerator, Warming Drawer, Wine Refrigerator, Washer
Association Amenities: Clubhouse, Golf Course, Gated, Guard
Days on Site: 5
Exterior: Frame, Stucco
Fencimg: Block, Back Yard, Wrought Iron
Fireplace: Family Room, Gas, Living Room, Primary Bedroom
Flooring: Carpet, Marble
HOA Fee: 79/ Monthly
Laundry: Cabinets, Electric Dryer Hookup, Gas Dryer Hookup, Laundry Room, Sink
Lot: 1 to 5 Acres, Back Yard, Front Yard, Sprinklers In Rear, Landscaped, On Golf Course
Other Equipment: Intercom
Parcel#: 191-06-625-001
Parking: Attached, Finished Garage, Garage, Garage Door Opener, Inside Entrance, Private
Parking Notes: Attached, Finished Garage, Garage, Garage Door Opener
Patio/Porch: Balcony, Covered, Patio
Pool: Negative Edge, Pool/Spa Combo
Sewer: Public Sewer
Spa: Yes
Spa: In Ground
Special View Info: Golf Course, Mountain(s)
Swimming Pool: Yes
Utilities: Cable Available
Water: Public
Window: Double Pane Windows, Low-Emissivity Windows, Tinted Windows
Room Sizes
Media Room: 25 X 30
Family Room: 35 X 25
Living Room: 25 X 24
Dining Room: 20 X 13
Den: 16 X 20
Bedroom 5: 16 X 20
Bedroom 4: 13 X 20
Bedroom 3: 16 X 25
Bedroom 2: 25 X 27
Primary Bedroom: 26 X 28
Local Schools
High School: Desert Oasis
Middle School: Tarkanian
Elementary School: Stuckey, Evelyn,Stuckey, Evelyn
Listed By / Shown By
Listed By
Agency Name: BHHS Nevada Properties
Agency Contact: frank@thenapoligroup.com
Agent Name: Frank Napoli II
Shown By
Agency Title: Wardley Real Estate
Agency Phone: 702-256-4900

Estimate Your Payment
Estimated Payment
$ 36,803.49 per month $32,464.24 Principal & Interest $1,860.08 Property Tax $2,479.17 Homeowner's Insurance
16 Vintage Valley Dr Drive | MLS# 2824258
This single family home located at 16 Vintage Valley Dr Drive, Las Vegas, NV 89141 is currently listed for sale with an asking price of $8,500,000. This property was built in 2006 and has 6 bedrooms and 6 full and 2 partial baths with 11610 sq. ft. Vintage Valley Dr Drive is located in the PARCEL 319 UNIT #1A AT SOUTHER subdivision. Search PARCEL 319 UNIT #1A AT SOUTHER real estate on www.wardleyre.com today.