
BEDS5
BATHS3 full 1 partial
SQUARE FEET5,601
MLS#2151413
STATUSActive
PROPERTY TYPEResidential - Single Family
SUBDIVISIONGREENERHILLS
SCHOOLWasatch
Property Description
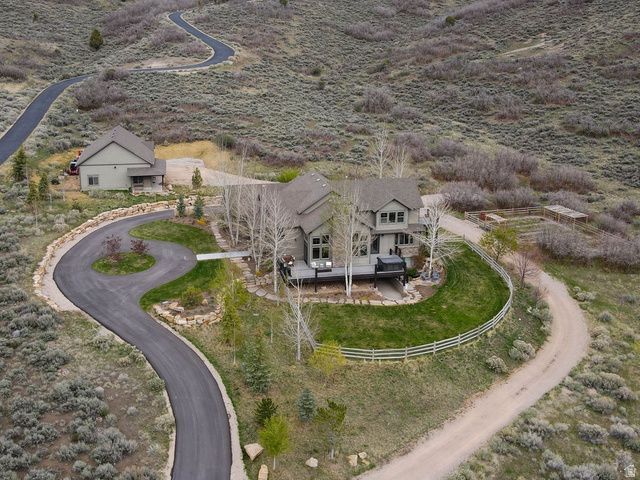
Renovated 5,600 sq ft home on 5 acres in the private gated community of Greenerhills. Amazing views of Heber Valley and Timpanogos with quiet solitude. Home was renovated in 2023 and has 5 bed/5 bath and 3 family rooms. Basement can be used as part of the home or as a 2 bed/1 bath apartment with separate entrance and kitchen. Plenty of parking with a 4 car attached garage and a detached 45'x35' shop. Owner/agent
Property Features
Property Type: Residential - Single Family
Basement: Daylight, Walk-Out Access
Basement: Yes
Cooling: Central Air
Fenced: Yes
Fireplaces: 1
Garage: 4 car attached
Heating: Forced Air, Gas: Central, Wood
Home Style: Stories: 2
Lot Size: 5.01 Acres
Roof Type: Asphalt
Stories: 3.0
Taxes: $10,340
Year Built: 2011
Amenities
Basement Apartment
Bath: Primary
Closet: Walk-In
Den/Office
French Doors
Kitchen: Second
Kitchen: Updated
Vaulted Ceilings
Balcony
Basement Entrance
Double Pane Windows
Horse Property
Out Buildings
Lighting
Secured Parking
Walkout
Feature Descriptions
Accessibility: Accessible Hallway(s)
Appliances: Ceiling Fan, Dryer, Microwave, Range Hood, Refrigerator, Washer, Water Softener Owned
Association Amenities: Controlled Access, Gated, Snow Removal
Days on Site: 64
Door Features: French Doors
Exclusions: Gas Grill/BBQ, Hot Tub
Exterior: Asphalt, Stone, Cement Siding
Fireplace: Fireplace Equipment
Flooring: Carpet, Hardwood, Tile
HOA Fee: 250/ Monthly
Hot Tub: Yes
Lot: Cul-De-Sac, Fenced: Part, Road: Paved, Secluded, Terrain: Grad Slope, View: Lake, View: Mountain, View: Valley, Private, View: Water
Lot Dimensions: 0.0x0.0x0.0
Other Equipment: Fireplace Equipment, Window Coverings, Wood Stove
Outbuilding(s): Yes
Parcel#: 00-0020-0241
Parking: Secured, Rv Parking
Parking Notes: Secured, Rv Parking
Sewer: Sewer: Connected
Special View Info: Lake, Mountain(s), Valley
Topography: Cul-de-Sac, Fenced: Part, Road: Paved, Secluded Yard, Terrain: Grad Slope, View: Lake, View: Mountain, View: Valley, Private, View: Water
Utilities: Natural Gas Connected, Electricity Connected, Sewer Connected, Water Connected
Water: Culinary, Irrigation: Pressure
Window: Shades
Local Schools
High School: Wasatch
Middle School: Timpanogos Middle
Elementary School: J R Smith
School District: Wasatch
Listed By / Shown By
Listed By
Agency Name: Allstar Realty Heber LLC
Agency Phone: 435-654-9440
Shown By
Agency Title: Wardley Real Estate
Agency Phone: 702-256-4900

Estimate Your Payment
Estimated Payment
$ 15,171.20 per month $13,294.30 Principal & Interest $861.67 Property Tax $1,015.23 Homeowner's Insurance
160 Greener Hills Ln | MLS# 2151413
This single family home located at 160 Greener Hills Ln, Heber City, UT 84032 is currently listed for sale with an asking price of $3,480,800. This property was built in 2011 and has 5 bedrooms and 3 full and 1 partial baths with 5601 sq. ft. Greener Hills Ln is located in the GREENERHILLS subdivision within the Wasatch school district. Search GREENERHILLS real estate on www.wardleyre.com today.