
BEDS3
BATHS1 full
SQUARE FEET1,229
MLS#2170960
STATUSActive
PROPERTY TYPEResidential - Single Family
SUBDIVISIONBEG SUB
SCHOOLCarbon
Property Description
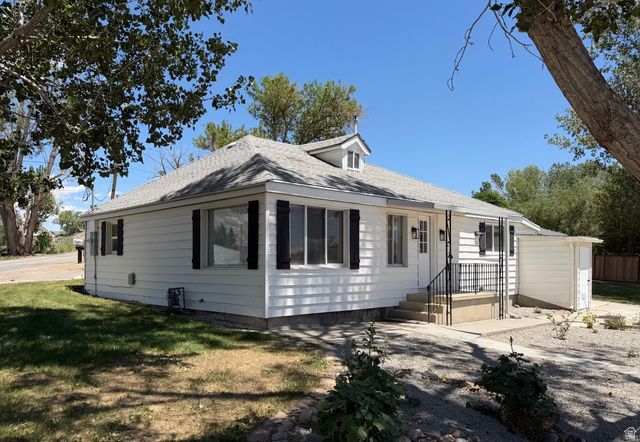
Gorgeous Newly Remodeled Home on Nearly an Acre! Welcome to this beautifully updated home situated on nearly one acre in a desirable Price, Utah location. This move-in-ready property offers the perfect blend of modern updates and spacious country-style living. Step inside to discover fresh finishes, stylish upgrades, and a warm, inviting layout designed for everyday comfort and entertaining. Outside, you'll enjoy the expansive lot with endless possibilities-whether you're dreaming of a garden, shop, RV parking, outdoor recreation, or simply extra space to enjoy the beautiful Utah scenery. With room to grow and plenty of privacy, this property offers the flexibility you've been looking for. Conveniently located near schools, shopping, dining, and recreation, this exceptional property combines the best of peaceful living with easy access to everyday amenities. Don't miss your opportunity to own this beautifully remodeled home with nearly an acre of land-schedule your private showing today! Owner/Agent.
Property Features
Property Type: Residential - Single Family
Basement: None
Cooling: Central Air
Heating: Gas: Central
Home Style: Rambler/Ranch
Lot Size: 0.86 Acres
Roof Type: Asphalt
Stories: 2.0
Taxes: $959
Year Built: 1948
Amenities
Bath: Primary
Bath: Sep. Tub/Shower
Closet: Walk-In
Kitchen: Updated
Range/Oven: Free Stdng.
Double Pane Windows
Patio: Open
Feature Descriptions
Appliances: Microwave
Days on Site: 1
Flooring: Carpet
Lot: Road: Paved, View: Mountain
Lot Dimensions: 0.0x0.0x0.0
Parcel#: 02-1554-0038
Patio/Porch: Patio: Open
Sewer: Sewer: Connected
Special View Info: Mountain(s)
Topography: Road: Paved, Terrain, Flat, View: Mountain
Utilities: Natural Gas Connected, Electricity Connected, Sewer Connected, Water Connected
Water: Culinary
Window: Blinds
Local Schools
High School: Carbon
Middle School: Mont Harmon
Elementary School: Wellington
School District: Carbon
Listed By / Shown By
Listed By
Agency Name: Red Rock Real Estate LLC
Shown By
Agency Title: Wardley Real Estate
Agency Phone: 702-256-4900

Estimate Your Payment
Estimated Payment
$ 1,309.10 per month $1,141.98 Principal & Interest $79.92 Property Tax $87.21 Homeowner's Insurance
1601 S 2350 E | MLS# 2170960
This single family home located at 1601 S 2350 E, Price, UT 84501 is currently listed for sale with an asking price of $299,000. This property was built in 1948 and has 3 bedrooms and 1 full baths with 1229 sq. ft. S 2350 E is located in the BEG SUB subdivision within the Carbon school district. Search BEG SUB real estate on www.wardleyre.com today.