
BEDS3
BATHS1 full
SQUARE FEET1,113
MLS#2793575
STATUSActive
PROPERTY TYPEResidential - Single Family
SUBDIVISIONHUNTRIDGE
Property Description
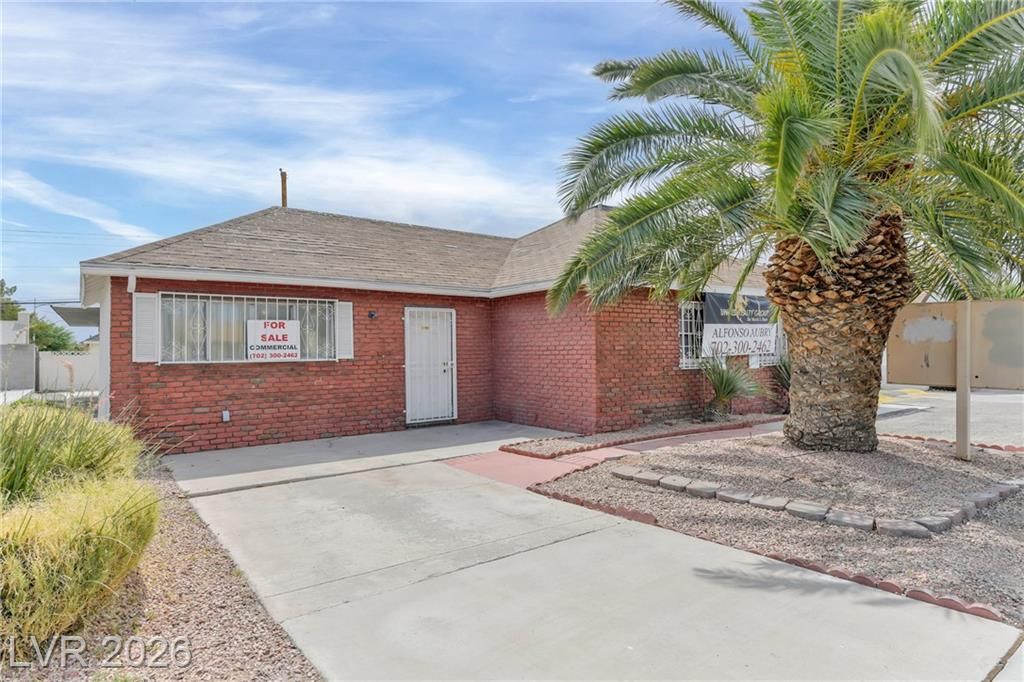
The classic brick and stucco exterior anchors this single-story property situated on Maryland Parkway. Featuring P-R zoning, this real estate opportunity offers high visibility and easy access in a central location. Spanning 1,113 square feet, the building features three bedrooms and one full bathroom, providing a versatile footprint on a 0.13-acre lot.Inside, the space is designed for functionality with carpet and tile flooring, blinds, and built-in features. The interior includes a kitchen, a bathroom with a tile floor, and adaptable rooms equipped with track lighting and mirrored walls. The property is suited for a variety of prospective commercial uses, including a medical office, tax office, bridal rental, mortgage company, insurance office, real estate office, or physical therapist office, subject to verifying guidelines and information directly with the city.The exterior features a shingle roof and convenient parking accommodations, including eleven parking spaces, paved parking, a covered carport, and secure barred windows. Financing requirements specify a firm price with a commercial loan, as conventional loans are not accepted.Explore the potential of this commercial-zoned opportunity on Maryland Parkway. Schedule a private viewing to examine the layout and discuss municipal guidelines for your intended use.
Property Features
Property Type: Residential - Single Family
Cooling: Central Air, Electric
Heating: Central, Electric
Home Style: One Story
Lot Size: 0.13 Acres
Roof Type: Composition, Shingle
Stories: 1.0
Taxes: $1,036
Year Built: 1944
Amenities
Bathroom on Main Level
Bedroom on Main Level
Full Bath on Main Level
Window Treatments
None
Feature Descriptions
Association Amenities: None
Days on Site: 145
Exterior: Block, Stucco
Fencimg: Block, Back Yard
Flooring: Carpet
Laundry: None
Lot: < 1/4 Acre
Parcel#: 162-02-210-016
Parking: Detached Carport, Open
Parking Notes: Detached Carport, Open
Sewer: Public Sewer
Utilities: Electricity Available
Water: Public
Window: Blinds
Room Sizes
Bedroom 3: 10 X 11
Kitchen: 5 X 7
Bedroom 3: 10 X 11
Bedroom 2: 10 X 11
Local Schools
High School: Valley
Middle School: Martin Roy
Elementary School: Crestwood,Crestwood
Listed By / Shown By
Listed By
Agency Name: United Realty Group
Agency Contact: (702) 300-2462
Agent Name: Alfonso F. Aubry
Shown By
Agency Title: Wardley Real Estate
Agency Phone: 702-256-4900

Estimate Your Payment
Estimated Payment
$ 1,461.46 per month $1,277.56 Principal & Interest $86.33 Property Tax $97.56 Homeowner's Insurance
1601 S Maryland | MLS# 2793575
This single family home located at 1601 S Maryland, Las Vegas, NV 89104 is currently listed for sale with an asking price of $334,500. This property was built in 1944 and has 3 bedrooms and 1 full baths with 1113 sq. ft. S Maryland is located in the HUNTRIDGE subdivision. Search HUNTRIDGE real estate on www.wardleyre.com today.