
BEDS2
BATHS2 full
SQUARE FEET912
MLS#2809334
STATUSActive
PROPERTY TYPERental - Condominium
SUBDIVISIONPark Vegas
Property Description
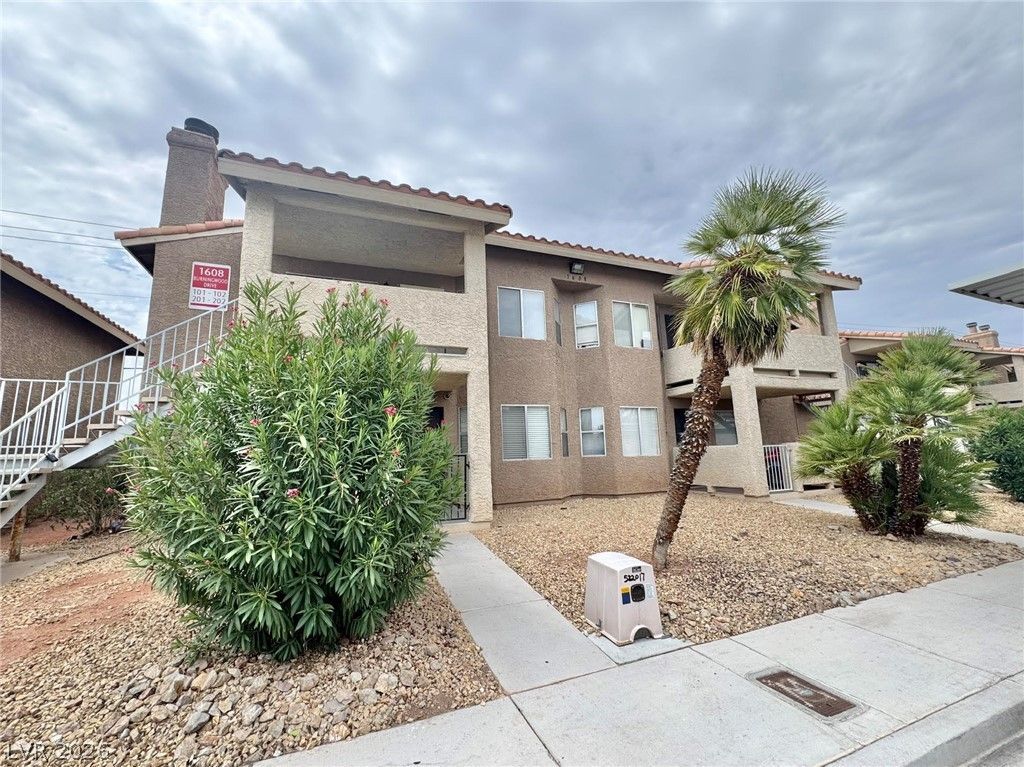
Charming and mov?-??n read?? 2?b?dr??m, 2?bathroom first-floor ??ond? in a convenient Las Vegas location ? close to shopping and public transportation. Step inside to find beautiful all-tile floors throughout and a thoughtfully upgraded kitchen featuring brand new quartz countertops and a breakfast bar for casual dining. A lovely bay window breakfast nook fills the space with natural light and makes mornings feel a little more special. The family room is warm and inviting with a cozy fireplace, perfect for relaxing evenings. Out front, a private porch patio gives you your own outdoor space to unwind. In-unit washer and dryer and a dedicated covered parking spot round out the everyday conveniences. The community offers a pool and spa for those warm Las Vegas days. Being on the first floor means no stairs ? easy in, easy out.
Property Features
Property Type: Rental - Condominium
Cooling: Central Air, Electric
Fireplaces: 1
Heating: Central, Gas
Home Style: Two Story
Lot Size: 0.04 Acres
Roof Type: Tile
Stories: 2.0
Year Built: 1988
Amenities
BathroomonMainLevel
Bedroom on Main Level
Window Treatments
Feature Descriptions
Appliances: Dryer, Dishwasher, Disposal, Gas Range, Refrigerator, Washer/Dryer, Washer/DryerAllInOne, Washer
Days on Site: 11
Exterior: Frame, Stucco
Fencimg: None
Fireplace: Family Room, Gas
Flooring: Tile
Laundry: Gas Dryer Hookup, Laundry Closet
Parcel#: 138-23-418-009
Parking: Assigned, Covered
Parking Notes: Assigned, Covered
Pets Allowed: No
Utilities: Cable Not Available
Window: Blinds
Room Sizes
Dining Room: 10 X 10
Living Room: 18 X 14
Bedroom 2: 12 X 11
Primary Bedroom: 13 X 12
Local Schools
High School: Western
Middle School: Brinley J. Harold
Elementary School: Fong, Wing & Lilly,Fong, Wing & Lilly
Listed By / Shown By
Listed By
Agency Name: Brady Realty Group, LLC
Agency Contact: 702-818-5500
Agent Name: Heather Greenhalgh
Shown By
Agency Title: Wardley Real Estate
Agency Phone: 702-256-4900

1608 Burningwood Lane, Unit 101 | MLS# 2809334
This property located at 1608 Burningwood Lane, Unit 101, Las Vegas, NV 89108 is currently listed for rent with an asking price of $1,350 / Monthly. Search Las Vegas real estate on www.wardleyre.com today.