
BEDS2
BATHS2 full
SQUARE FEET990
MLS#2802632
STATUSActive
PROPERTY TYPEResidential - Single Family
SUBDIVISIONDesert Park Homes
Property Description
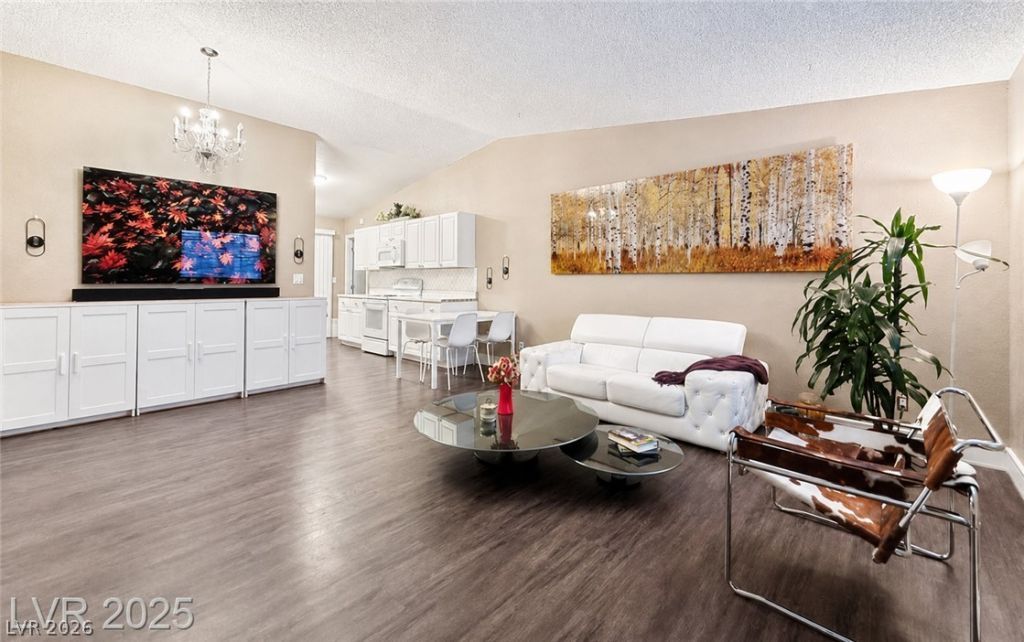
1-Story home with 2 bedrooms and 1.75 baths. Good access to the US-95 freeway. Kitchen features breakfast bar, laminate counter tops, recess lighting and tile floors. Spacious living room. Master bedroom has mirrored closet doors and vaulted ceilings. Enclosed patio. Lots of potential. Show this one today! All figures and measurements are only approximate. Buyer is to verify schools, HOA, measurements, and utilities.
Property Features
Property Type: Residential - Single Family
Cooling: Central Air, Electric
Garage: 2 car attached
Heating: Central, Gas
Home Style: One Story
Lot Size: 0.12 Acres
Roof Type: Composition, Shingle, Tile
Stories: 1.0
Taxes: $967
Year Built: 1985
Amenities
Bedroom on Main Level
Primary Downstairs
Window Treatments
None
Feature Descriptions
Appliances: Dryer, Disposal, Gas Range, Microwave, Refrigerator, Washer
Association Amenities: None
Days on Site: 6
Fencimg: Brick, Full
Flooring: Carpet, Ceramic Tile
HOA Fee: 60/ Monthly
Laundry: Electric Dryer Hookup, Main Level
Lot: < 1/4 Acre
Parcel#: 138-23-817-003
Parking: Attached, Garage, Private
Parking Notes: Attached, Garage, Private
Sewer: Public Sewer
Utilities: Underground Utilities
Water: Public
Window: Blinds
Room Sizes
Living Room: 13 X 14
Dining Room: 7 X 8
Bedroom 2: 10 X 14
Primary Bedroom: 13 X 16
Local Schools
High School: West Prep
Middle School: Brinley J. Harold
Elementary School: Culley, Paul E.,Culley, Paul E.
Listed By / Shown By
Listed By
Agency Name: Realty ONE Group, Inc
Agency Contact: rose@lurll.com
Agent Name: Roshanak Poursamadi
Shown By
Agency Title: Wardley Real Estate
Agency Phone: 702-256-4900

Estimate Your Payment
Estimated Payment
$ 1,720.87 per month $1,523.91 Principal & Interest $80.58 Property Tax $116.38 Homeowner's Insurance
1608 Joshua Tree Court | MLS# 2802632
This single family home located at 1608 Joshua Tree Court , Las Vegas, NV 89108 is currently listed for sale with an asking price of $399,000. This property was built in 1985 and has 2 bedrooms and 2 full baths with 990 sq. ft. Joshua Tree Court is located in the Desert Park Homes subdivision. Search Desert Park Homes real estate on www.wardleyre.com today.