
BEDS7
BATHS2 full 1 partial
SQUARE FEET5,182
MLS#2161505
STATUSActive
PROPERTY TYPEResidential - Single Family
SUBDIVISIONSTILLWATER
SCHOOLAlpine
Property Description
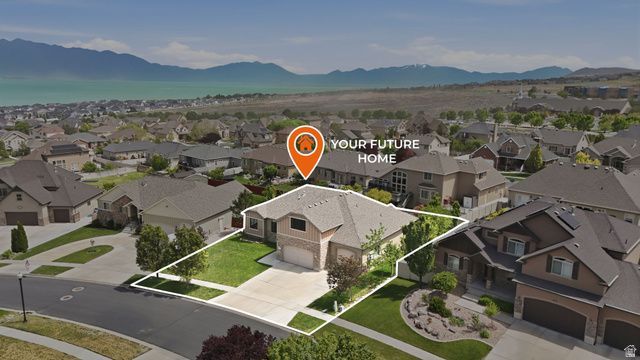
Experience refined lakeside living in this executive home, ideally situated to capture breathtaking lake and mountain views in one of the area's premier locations. The beautifully maintained backyard offers a peaceful retreat with mature fruit trees, lush landscaping, and plenty of space for relaxing or entertaining outdoors. Inside, the expansive living area is designed with gatherings in mind, offering an open and inviting setting for entertaining. Thoughtful recent updates include fresh interior paint, new carpeting, updated lighting, and new windows throughout. The versatile lower level provides endless possibilities and can function as a private guest quarters, multigenerational living space, or potential income-producing apartment. An oversized driveway allows room for additional vehicles, RV parking, or a boat, alongside a spacious three-car garage. Residents also enjoy access to outstanding HOA amenities including a clubhouse, fitness center, swimming pool, and playground-creating the perfect blend of comfort, convenience, and lifestyle
Property Features
Property Type: Residential - Single Family
Basement: Yes
Basement: Daylight, Entrance, Full, Walk-Out Access
Cooling: Central Air
Fenced: Yes
Fireplaces: 1
Garage: 4 car attached
Heating: Gas: Central
Home Style: Rambler/Ranch
Lot Size: 0.26 Acres
Roof Type: Asphalt
Stories: 3.0
Taxes: $3,448
Year Built: 2007
Amenities
Bar: Wet
Bath: Primary
Bath: Sep. Tub/Shower
Central Vacuum
Closet: Walk-In
Disposal
French Doors
Gas Log
Great Room
Jetted Tub
Mother-in-Law Apt.
Range: Gas
Range/Oven: Free Stdng.
Vaulted Ceilings
Granite Countertops
Basement Entrance
Double Pane Windows
Entry (Foyer)
Lighting
Patio: Covered
Triple Pane Windows
Feature Descriptions
Association Amenities: Barbecue, Clubhouse, Fitness Center, Pet Rules, Pets Permitted, Picnic Area, Playground, Pool
Community Features: Clubhouse
Days on Site: 57
Door Features: French Doors
Exclusions: Dryer, Refrigerator, Washer
Exterior: Stone, Stucco
Flooring: Carpet, Tile
HOA Fee: 75/ Monthly
Laundry: Electric Dryer Hookup, Gas Dryer Hookup
Lot: Cul-De-Sac, Curb & Gutter, Fenced: Full, Road: Paved, Secluded, Sidewalks, Sprinkler: Auto-Full, View: Lake, View: Mountain
Lot Dimensions: 0.0x0.0x0.0
Parcel#: 66-127-0203
Parking: Rv Parking
Parking Notes: Rv Parking
Patio/Porch: Covered
Sewer: Sewer: Connected, Sewer: Public
Special View Info: Lake, Mountain(s)
Topography: Cul-de-Sac, Curb & Gutter, Fenced: Full, Road: Paved, Secluded Yard, Sidewalks, Sprinkler: Auto-Full, View: Lake, View: Mountain
Utilities: Natural Gas Connected, Electricity Connected, Sewer Connected, Sewer: Public, Water Connected
Water: Culinary
Local Schools
High School: Westlake
Middle School: Lake Mountain
Elementary School: Sage Hills
School District: Alpine
Listed By / Shown By
Listed By
Agency Name: RE/MAX Associates
Agency Phone: 801-566-4411
Shown By
Agency Title: Wardley Real Estate
Agency Phone: 702-256-4900

Estimate Your Payment
Estimated Payment
$ 3,555.57 per month $3,036.36 Principal & Interest $287.33 Property Tax $231.88 Homeowner's Insurance
161 W Sweetbriar Ln | MLS# 2161505
This single family home located at 161 W Sweetbriar Ln, Saratoga Springs, UT 84045 is currently listed for sale with an asking price of $795,000. This property was built in 2007 and has 7 bedrooms and 2 full and 1 partial baths with 5182 sq. ft. W Sweetbriar Ln is located in the STILLWATER subdivision within the Alpine school district. Search STILLWATER real estate on www.wardleyre.com today.