
BEDS4
BATHS2 full
SQUARE FEET2,488
MLS#2797573
STATUSActive
PROPERTY TYPEResidential - Single Family
SUBDIVISIONFrontier Rancho Estate
Property Description
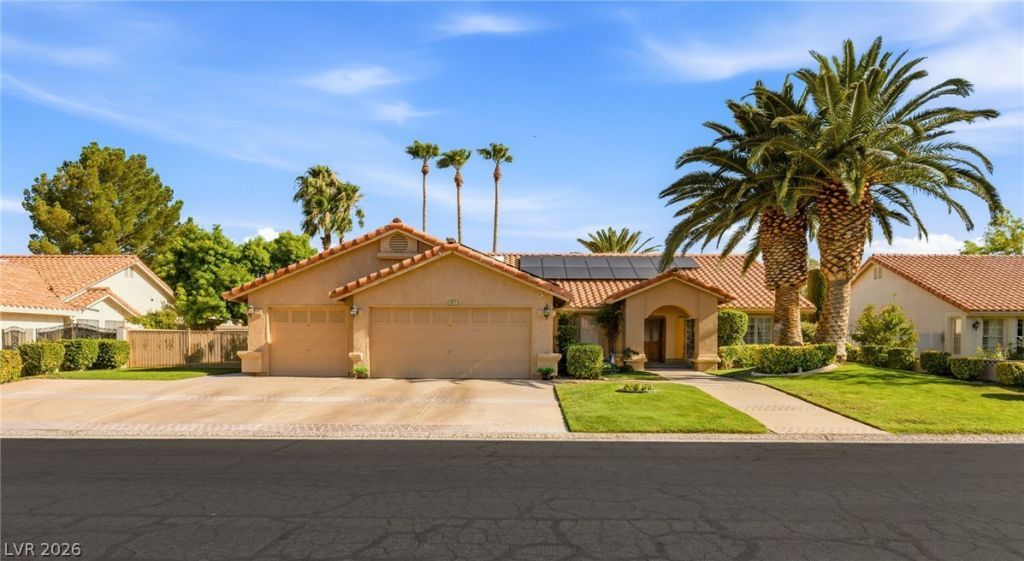
Discover the perfect blend of comfort, privacy, and functionality in this beautifully maintained single-story home, ideally situated within a desirable gated community. From the moment you arrive, you'll appreciate the true pride of ownership that shines throughout every detail of this exceptional property.Set on a spacious lot with no rear neighbors, this home offers a private backyard retreat complete with a sparkling pool and spa, lush real grass, and plenty of space to relax or entertain year round. The beautifully landscaped front yard also features lush real grass, creating exceptional curb appeal and a warm welcome. High vaulted ceilings enhance the home's open and airy layout, filling the living spaces with natural light.Designed for both convenience and versatility, the property includes sought-after RV parking, while the community also offers dedicated RV parking for residents, an uncommon and valuable amenity. As an added benefit, the solar system will be paid off at the close of escrow, allowing the new owner to enjoy the benefits of energy efficiency without the added payment.Combining a fantastic lot, outdoor living, meticulous care, and an unbeatable location within a gated community, this home is a rare opportunity to enjoy the very best of single story living.
Property Features
Property Type: Residential - Single Family
Cooling: Central Air, Electric
Fireplaces: 1
Garage: 2
Heating: Central, Gas, Solar
Home Style: One Story
Lot Size: 0.33 Acres
Roof Type: Pitched, Tile
Stories: 1.0
Taxes: $3,285
Year Built: 1989
Amenities
Bathroom on Main Level
Ceiling Fan(s)
Full Bath on Main Level
Primary Downstairs
Window Treatments
Porch
Patio
Private Yard
Feature Descriptions
Accessibility: Grab Bars
Appliances: Built-In Gas Oven, Double Oven, Dryer, Dishwasher, Disposal, Microwave, Refrigerator, Washer
Association Amenities: Basketball Court, Gated, Park, RV Parking, Tennis Court(s)
Days on Site: 80
Exterior: Frame, Stucco
Fencimg: Block, Back Yard, Wrought Iron
Fireplace: Gas, Living Room
Flooring: Carpet, Tile
HOA Fee: 110/ Monthly
Laundry: Gas Dryer Hookup, Main Level, Laundry Room
Lot: Back Yard, Desert Landscaping, Front Yard, Landscaped, No Rear Neighbors, < 1/4 Acre
Parcel#: 177-11-211-032
Parking: Attached, Garage, Garage Door Opener, Inside Entrance, Private, RV Gated, RV Access/Parking, RV Paved
Parking Notes: Attached, Garage, Garage Door Opener, Inside Entrance
Patio/Porch: Covered, Patio, Porch
Pool: In Ground, Private, Pool/Spa Combo
Sewer: Public Sewer
Spa: Yes
Spa: In Ground
Swimming Pool: Yes
Utilities: Underground Utilities
Water: Public
Window: Blinds, Double Pane Windows, Drapes
Room Sizes
Bedroom 4: 13 X 12
Bedroom 3: 13 X 11
Bedroom 2: 14 X 11
Dining Room: 14 X 12
Living Room: 15 X 12
Family Room: 26 X 17
Primary Bedroom: 20 X 16
Local Schools
High School: Silverado
Middle School: Lunds School
Elementary School: Hill, Charlotte,Hill, Charlotte
Listed By / Shown By
Listed By
Agency Name: Huntington & Ellis, A Real Est
Agency Contact: (702) 800-8999
Agent Name: John Sullivan
Shown By
Agency Title: Wardley Real Estate
Agency Phone: 702-256-4900

Estimate Your Payment
Estimated Payment
$ 3,048.26 per month $2,577.66 Principal & Interest $273.75 Property Tax $196.85 Homeowner's Insurance
1611 Managua Drive | MLS# 2797573
This single family home located at 1611 Managua Drive, Las Vegas, NV 89123 is currently listed for sale with an asking price of $674,900. This property was built in 1989 and has 4 bedrooms and 2 full baths with 2488 sq. ft. Managua Drive is located in the Frontier Rancho Estate subdivision. Search Frontier Rancho Estate real estate on www.wardleyre.com today.