
BEDS3
BATHS2 full
SQUARE FEET1,234
MLS#2831768
STATUSActive
PROPERTY TYPEResidential - Single Family
SUBDIVISIONKingswood Estate
Property Description
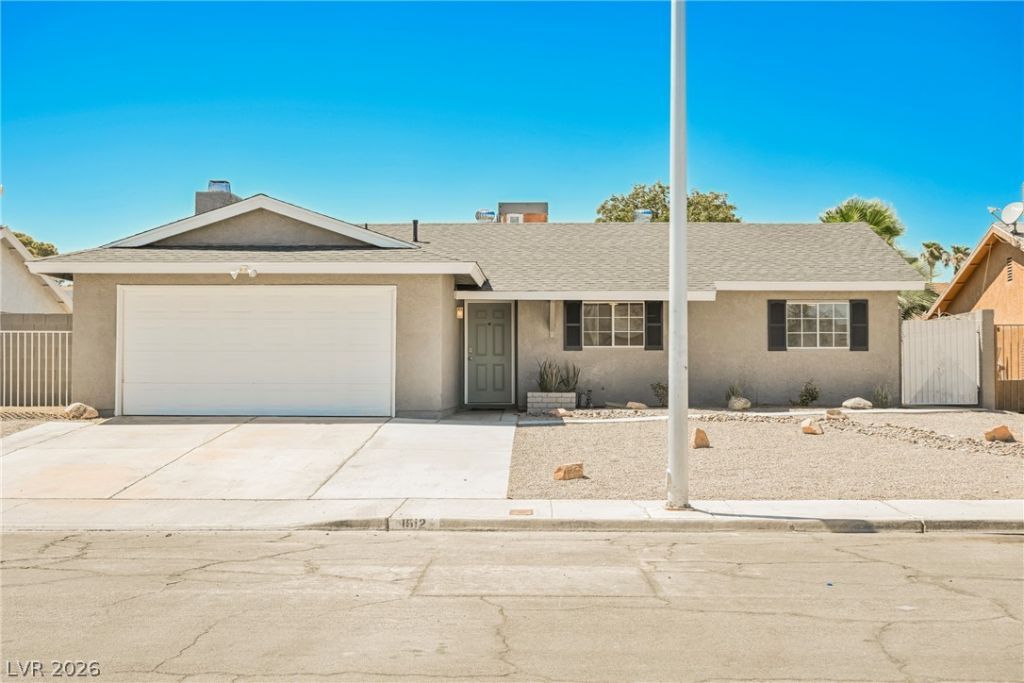
SELLER-PAID BUYER INCENTIVES AVAILABLE! From assistance with closing costs to a potential interest rate buydown, seller contributions may help bring your homeownership goals within reach. Subject to buyer qualification, lender approval, seller contribution limits, and acceptable terms. Welcome home to this beautifully updated 3-bedroom, 2-bath gem offering the perfect blend of comfort and low-maintenance living—with no HOA! Step inside to find sleek tile flooring flowing throughout the entire home, complemented by a stunning kitchen featuring brand-new shaker cabinets and stainless steel appliances, ready for everyday living and entertaining alike. The spacious 2-car garage provides ample storage and parking, while a brand-new roof offers peace of mind for years to come. Out back, unwind under the covered patio, the perfect spot for morning coffee or evening relaxation, and enjoy year-round fitness and fun with your own Fitness Swim Spa. This move-in ready home checks all the boxes—schedule your showing today!
Property Features
Property Type: Residential - Single Family
Cooling: Central Air, Electric
Fireplaces: 1
Garage: 2
Heating: Central, Gas
Home Style: One Story
Lot Size: 0.15 Acres
Roof Type: Composition, Shingle
Stories: 1.0
Taxes: $1,089
Year Built: 1977
Amenities
Bedroom on Main Level
Primary Downstairs
Private Yard
Feature Descriptions
Appliances: Dryer, Dishwasher, Disposal, Gas Range, Microwave, Refrigerator, Washer
Association Amenities: None
Days on Site: 1
Exterior: Drywall
Fencimg: Block, Back Yard
Fireplace: Gas, Living Room
Flooring: Luxury Vinyl Plank
Laundry: Gas Dryer Hookup, Main Level
Lot: Desert Landscaping, Landscaped, < 1/4 Acre
Parcel#: 138-23-819-023
Parking: Attached, Garage, Private
Parking Notes: Attached, Garage, Private
Sewer: Public Sewer
Spa: Yes
Spa: Above Ground
Utilities: Underground Utilities
Water: Public
Room Sizes
Bedroom 3: 11 X 10
Bedroom 2: 12 X 10
Primary Bedroom: 12 X 10
Local Schools
High School: Western
Middle School: Brinley J. Harold
Elementary School: Culley, Paul E.,Culley, Paul E.
Listed By / Shown By
Listed By
Agency Name: Wedgewood Homes Realty, LLC
Agency Contact: 702-803-3435
Agent Name: Andrew J. Watson
Shown By
Agency Title: Wardley Real Estate
Agency Phone: 702-256-4900

Estimate Your Payment
Estimated Payment
$ 1,693.62 per month $1,489.15 Principal & Interest $90.75 Property Tax $113.72 Homeowner's Insurance
1612 Crest Haven Avenue | MLS# 2831768
This single family home located at 1612 Crest Haven Avenue , Las Vegas, NV 89108 is currently listed for sale with an asking price of $389,900. This property was built in 1977 and has 3 bedrooms and 2 full baths with 1234 sq. ft. Crest Haven Avenue is located in the Kingswood Estate subdivision. Search Kingswood Estate real estate on www.wardleyre.com today.