
BEDS3
BATHS3 full 1 partial
SQUARE FEET2,533
MLS#2773986
STATUSActive
PROPERTY TYPEResidential - Single Family
SUBDIVISIONBrighton Ridge
Property Description
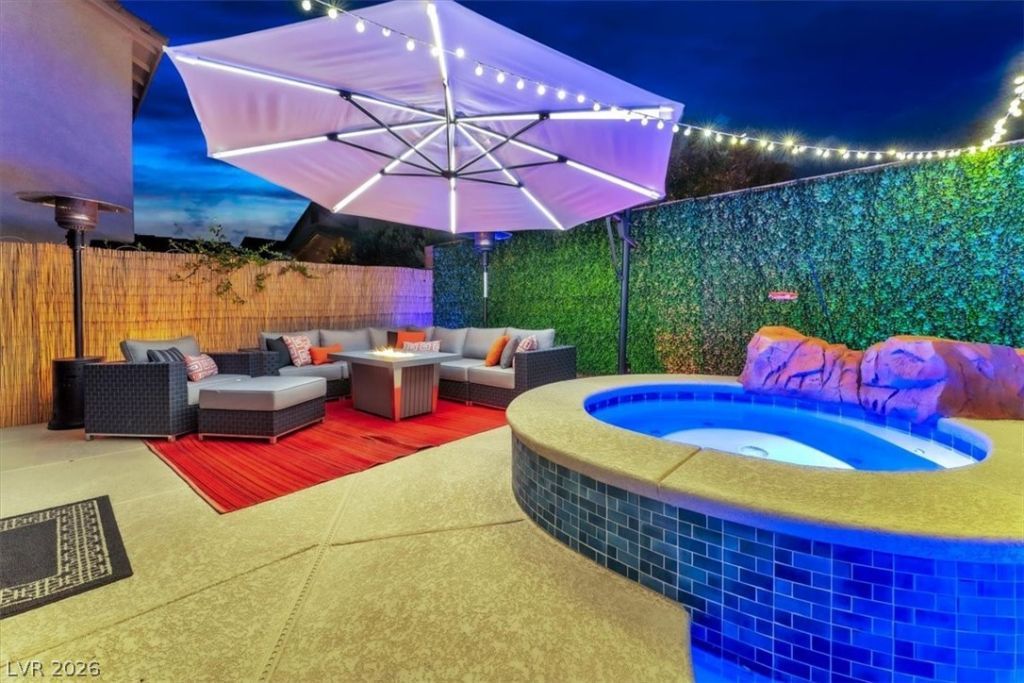
Price Reduced! The seller is ready to sell. Private resort-style living in gated Brighton Ridge. Enjoy a designer pool and spa, plus a fully owned 2023 solar panels—current energy bills are under $19/month, with no solar loan or lease payment—plus a Tesla EV charger.This upgraded corner-lot home backs to a peaceful park and features two upstairs primary suites, a third bedroom, walk-in closets in every bedroom, 3.5 baths, and a flexible split-floor-plan layout. The dramatic two-story stone fireplace anchors the living area.The kitchen includes a newer deep sink, dishwasher, and refrigerator. Recent updates include fresh interior paint and carpet, dual-flush toilets, remote-controlled fans and LED lighting, plus a new insulated garage door with app-controlled opener and security camera.The private backyard is designed for year-round enjoyment, with a 2024 pool transformation featuring new plaster, tile, decking, app-controlled pump and lighting, artificial turf, in-ground lighting, and decorative ivy. Your own secluded retreat, ready for entertaining, relaxing, and enjoying Henderson living.
Property Features
Property Type: Residential - Single Family
Cooling: Central Air, Electric, Refrigerated,2 Units
Fireplaces: 1
Garage: 2
Heating: Central, Gas, Multiple Heating Units, Radiator(s)
Home Style: Two Story
Lot Size: 0.11 Acres
Roof Type: Pitched, Tile
Stories: 2.0
Taxes: $3,043
Year Built: 2007
Amenities
Bathroom on Main Level
Ceiling Fan(s)
Half Bath on Main Level
Window Treatments
Programmable Thermostat
Patio
Irrigation Sprinklers
Feature Descriptions
Appliances: Built-In Gas Oven, Dryer, Dishwasher, Gas Cooktop, Disposal, Gas Water Heater, Microwave, Refrigerator, Water Heater, Washer
Association Amenities: Gated, Park
Days on Site: 197
Exterior: Stucco, Drywall
Fencimg: Block, Back Yard, Wrought Iron
Fireplace: Family Room, Gas, Glass Doors
Flooring: Carpet, Tile
HOA Fee: 103/ Monthly
Hot Tub: Yes
Laundry: Gas Dryer Hookup, Main Level, Laundry Room
Lot: Corner Lot, Drip Irrigation/Bubblers, Desert Landscaping, Fruit Trees, Landscaped, No Rear Neighbors, Sprinklers Timer, Sprinklers On Side, Trees, < 1/4 Acre
Parcel#: 178-21-418-015
Parking: Attached, Finished Garage, Garage, Garage Door Opener, Inside Entrance, Private
Parking Notes: Attached, Finished Garage, Garage, Garage Door Opener
Patio/Porch: Patio
Pool: Gas Heat, Heated, In Ground, Private, Pool/Spa Combo
Sewer: Public Sewer
Spa: Yes
Spa: In Ground, Outdoor Hot Tub
Swimming Pool: Yes
Utilities: Cable Available, Underground Utilities
Water: Public
Window: Blinds, Double Pane Windows
Room Sizes
Kitchen: 18 X 14
Dining Room: 12 X 11
Family Room: 20 X 17
Bedroom 3: 11 X 10
Primary Bedroom: 13 X 11
Primary Bedroom: 22 X 15
Local Schools
High School: Foothill
Middle School: Miller Bob
Elementary School: Brown, Hannah Marie,Brown, Hannah Marie
Listed By / Shown By
Listed By
Agency Name: Realty ONE Group, Inc
Agency Contact: (702) 354-3479
Agent Name: Jim Marrs
Shown By
Agency Title: Wardley Real Estate
Agency Phone: 702-256-4900

Estimate Your Payment
Estimated Payment
$ 2,720.18 per month $2,291.59 Principal & Interest $253.58 Property Tax $175.00 Homeowner's Insurance
1612 Yellow Tulip Place | MLS# 2773986
This single family home located at 1612 Yellow Tulip Place, Henderson, NV 89012 is currently listed for sale with an asking price of $600,000. This property was built in 2007 and has 3 bedrooms and 3 full and 1 partial baths with 2533 sq. ft. Yellow Tulip Place is located in the Brighton Ridge subdivision. Search Brighton Ridge real estate on www.wardleyre.com today.