
BEDS4
BATHS3 full
SQUARE FEET2,418
MLS#2833165
STATUSActive
PROPERTY TYPEResidential - Single Family
SUBDIVISIONEstrella
Property Description
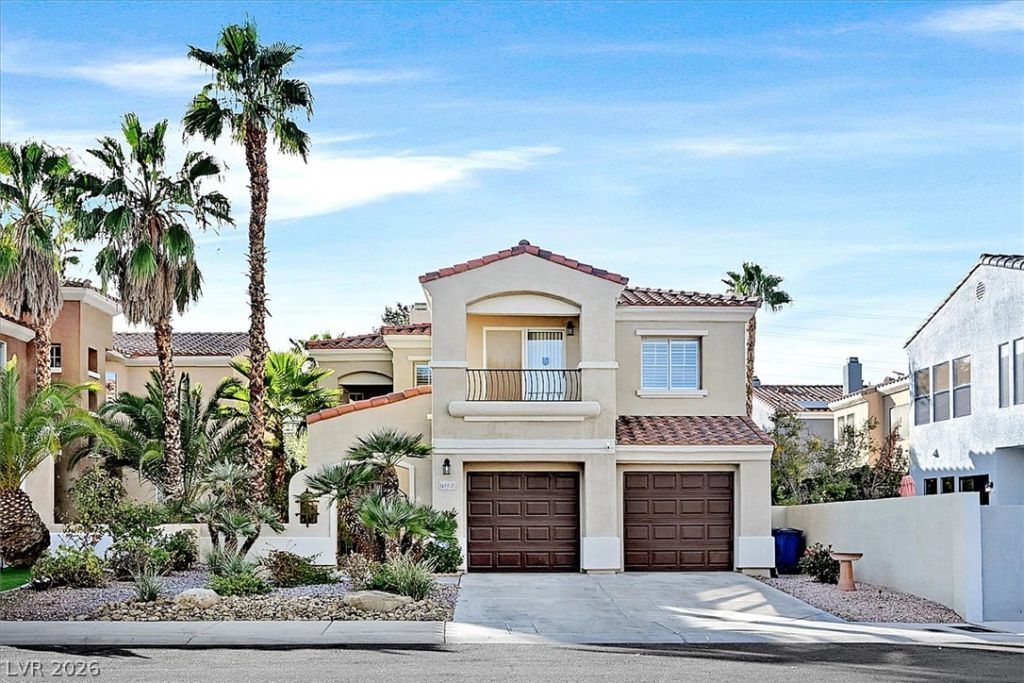
Welcome home to this beautifully maintained, gorgeously updated and appointed 4-bedroom, two-story home offering over 2,400 sq. ft. of living space, with the added convenience/flexibility of a downstairs bedroom.. Pass through the professionally manicured yard into the private, lusciously landscaped courtyard...the perfect place for morning coffee. The private backyard oasis is an inviting space to unwind, play, or entertain, featuring mature desert landscaping, a delightful oversized pool (child fence also provided) and a full length covered patio with ceiling fans. This light and airy home was curated in a contemporary color palette featuring fresh, modern neutral tones in flooring, trim, and wall colors. The home received a makeover including new baseboards, crown molding, new fireplace surround , new flooring and paint throughout as well as all new kitchen appliances and plantation shutters. There is also a 16 SEER air conditioner that was installed in 2022 and a new H2O heater installed in June 2026, a water recirculation pump and a H20 water security system. The original owners are offering this home virtually turnkey by including the stainless refrigerator currently in kitchen, washer and dryer, Tv, and receiver.. The primary bedroom is appointed with a tray ceiling and custom ceiling fan, and opens to a large updated primary bath. The primary bath features dual sinks, an extended counter area with granite tops, 2 LED mirrors , a large jetted spa tub and an oversized custom separate shower featuring dual showerheads, a hand showerhead, and 6 body sprays. The upstairs spacious loft is perfect for a play area, home office , or additional family room. All bedrooms have ceiling fans and are wired for cable. All this in a fantastic location close to shopping, restaurants, the night life of the strip and downtown and the fantastic outdoor activities of the red rock recreation area.
Property Features
Property Type: Residential - Single Family
Cooling: Central Air, Gas
Fireplaces: 1
Garage: 2
Heating: Central, Gas
Home Style: Two Story
Lot Size: 0.13 Acres
Roof Type: Tile
Stories: 2.0
Taxes: $3,024
Year Built: 1996
Amenities
Bathroom on Main Level
Bedroom on Main Level
Ceiling Fan(s)
Three Quarter Bath on Main Level
Window Treatments
Courtyard
Deck
Patio
Private Yard
Irrigation Sprinklers
Feature Descriptions
Appliances: Dryer, Dishwasher, Disposal, Gas Range, Gas Water Heater, Hot Water Circulator, Microwave, Refrigerator, Water Softener Owned, Water Heater, Washer
Association Amenities: None
Days on Site: 1
Exterior: Drywall
Fencimg: Block, Back Yard
Fireplace: Family Room, Gas, Glass Doors, Living Room, Multi-Sided
Flooring: Luxury Vinyl Plank
Laundry: Gas Dryer Hookup, Laundry Room
Lot: Drip Irrigation/Bubblers, Desert Landscaping, Landscaped, < 1/4 Acre
Parcel#: 163-04-216-040
Parking: Attached, Garage, Inside Entrance, Private
Parking Notes: Attached, Garage, Inside Entrance, Private
Patio/Porch: Covered, Deck, Patio
Pool: In Ground, Private
Sewer: Public Sewer
Special View Info: None
Swimming Pool: Yes
Utilities: Cable Available, Underground Utilities
Water: Public
Window: Plantation Shutters, Window Treatments
Room Sizes
Family Room: 15 X 13
Bedroom 4: 11 X 11
Bedroom 3: 11 X 11
Bedroom 2: 11 X 11
Primary Bedroom: 15 X 15
Loft: 20 X 10
Dining Room: 10 X 11
Living Room: 15 X 13
Kitchen: 12 X 13
Local Schools
High School: Bonanza
Middle School: Johnson Walter
Elementary School: Derfelt, Herbert A.,Derfelt, Herbert A.
Listed By / Shown By
Listed By
Agency Name: O48 Realty
Agency Contact: 702-940-9600
Agent Name: Stephanie A. LaVigne
Shown By
Agency Title: Wardley Real Estate
Agency Phone: 702-256-4900

Estimate Your Payment
Estimated Payment
$ 2,924.14 per month $2,482.56 Principal & Interest $252.00 Property Tax $189.58 Homeowner's Insurance
1613 Estrella Street | MLS# 2833165
This single family home located at 1613 Estrella Street, Las Vegas, NV 89117 is currently listed for sale with an asking price of $650,000. This property was built in 1996 and has 4 bedrooms and 3 full baths with 2418 sq. ft. Estrella Street is located in the Estrella subdivision. Search Estrella real estate on www.wardleyre.com today.