
BEDS4
BATHS2 full 1 partial
SQUARE FEET5,916
MLS#2175203
STATUSActive
PROPERTY TYPEResidential - Single Family
SUBDIVISIONBELMONT EAST
SCHOOLAlpine
Property Description
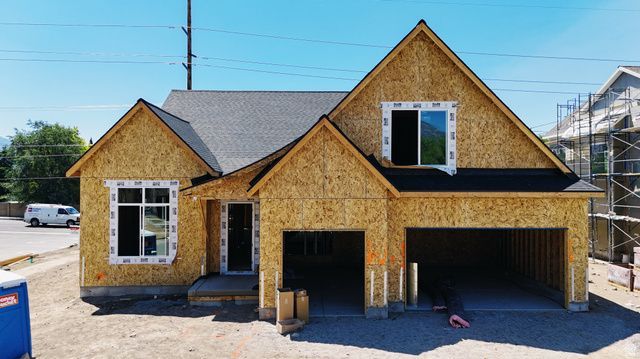
The new Hazel floor plan in Belmont East is nestled in the foothills of the Wasatch Mountains and conveniently located along the Murdock Canal Trail. This desirable Orem location is ideal for working professionals and families of all ages, offering the perfect balance of recreation, convenience, and beautiful mountain views. This thoughtfully designed two-story home features a spacious primary suite on the main floor, a sizable laundry room, and a butler's pantry that is perfect for family dinners and entertaining. Throughout the home, you'll find carefully selected finishes that create a cohesive and luxurious feel. Be sure to take a look at the color board featured in the photos. Additional highlights include a basement entrance designed for a future two-bedroom ADU, providing excellent flexibility for multigenerational living or additional income potential, along with a spacious three-car garage to accommodate a variety of family needs. 50K preferred lender incentive!
Property Features
Property Type: Residential - Single Family
Basement: Entrance, Full
Basement: Yes
Cooling: Central Air
Fireplaces: 1
Garage: 3 car attached
Heating: Forced Air, Gas: Central, >= 95% efficiency
Home Style: Stories: 2
Lot Size: 0.26 Acres
Roof Type: Asphalt
Stories: 3.0
Taxes: $1
Year Built: 2026
Amenities
Bath: Primary
Bath: Sep. Tub/Shower
Closet: Walk-In
Den/Office
Disposal
Range: Gas
Range/Oven: Free Stdng.
Basement Entrance
Patio: Open
Feature Descriptions
Appliances: Microwave
Exterior: Stone, Stucco
Flooring: Carpet, Hardwood, Tile
Lot: Cul-De-Sac, View: Mountain
Lot Dimensions: 0.0x0.0x0.0
Parcel#: 35-874-0001
Patio/Porch: Patio: Open
Sewer: Sewer: Connected, Sewer: Public
Special View Info: Mountain(s)
Topography: Cul-de-Sac, View: Mountain
Utilities: Natural Gas Connected, Electricity Connected, Sewer Connected, Sewer: Public, Water Connected
Water: Culinary
Window: None
Local Schools
High School: Timpanogos
Middle School: Oak Canyon
Elementary School: Northridge
School District: Alpine
Listed By / Shown By
Listed By
Agency Name: Axis Realty Inc
Agency Phone: 801-860-8888
Shown By
Agency Title: Wardley Real Estate
Agency Phone: 702-256-4900

Estimate Your Payment
Estimated Payment
$ 5,302.85 per month $4,926.54 Principal & Interest $0.08 Property Tax $376.22 Homeowner's Insurance
1615 N 320 E, Unit 1 | MLS# 2175203
This single family home located at 1615 N 320 E, Unit 1, Orem, UT 84057 is currently listed for sale with an asking price of $1,289,900. This property was built in 2026 and has 4 bedrooms and 2 full and 1 partial baths with 5916 sq. ft. N 320 E, Unit 1 is located in the BELMONT EAST subdivision within the Alpine school district. Search BELMONT EAST real estate on www.wardleyre.com today.