
BEDS2
BATHS2 full 1 partial
SQUARE FEET2,592
MLS#2804962
STATUSActive
PROPERTY TYPEResidential - Single Family
SUBDIVISIONSun City Anthem
Property Description
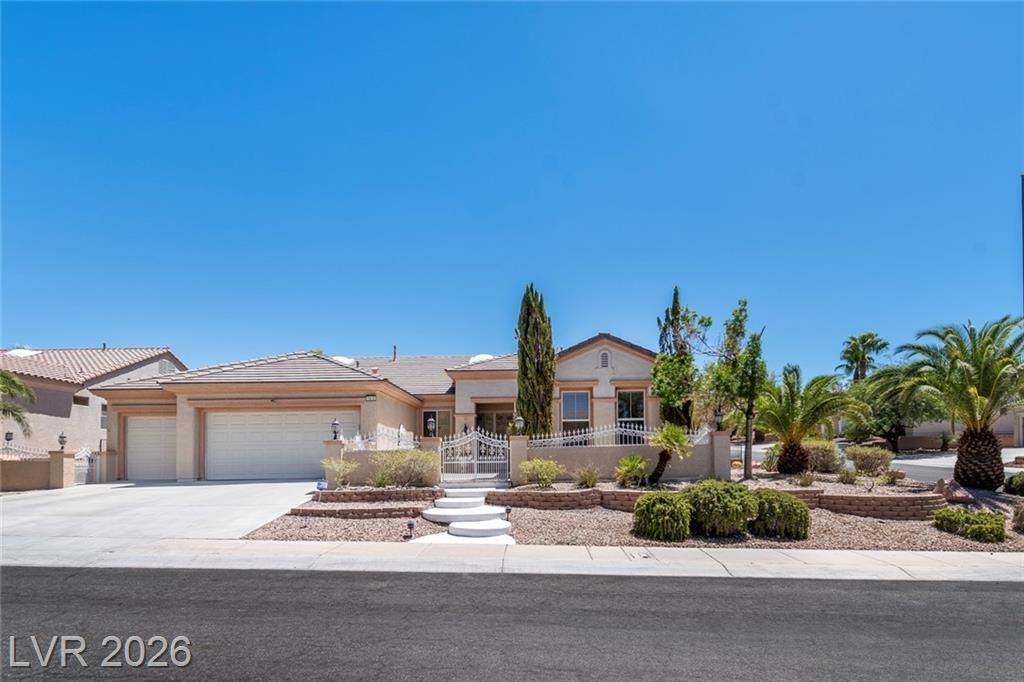
Discov?r unp?rallel?d l??v??ng ??n th???? exquisite 2-bedr?om, 2.5?bathroom Concord Model home, situated on an oversized corner lot in Sun City Anthem. This residence offers 2592 square feet of meticulously designed living space, featuring a welcoming courtyard entry with elegant gated and tiled flooring. Double-doors open to an impressive inlaid mosaic flooring bathed in natural light from a skylight, leading to rich diagonal tile throughout. The great room showcases an entertainment center, large wall mounted TV, built-ins, and a gas fireplace, with large windows framing picturesque backyard views. The gourmet kitchen is a chef's delight, brighten by a skylight, beautiful granite counters, a large island, abundant cabinetry with multiple rollout shelves, and a convenient pantry. A breakfast nook features a built-in buffet and additional cabinetry. The spacious primary bedroom is a serene retreat with bay windows, ceiling fan/lights, recessed lighting, and a roomy walk-in closet. A second primary suite includes a ceiling fan/light and an ensuite bathroom. Step outside to an extended and covered patio with elegant diagonal tile flooring, a grand pergola-shaded outdoor entertaining area. Three-car garage with storage cabinets, workbench and newer 50-gallon water heater, and a water softener. Sun City Anthem is a premier 55+ community offering an unparalleled lifestyle with three recreation buildings, two indoor pools, two outdoor pools, four spas, three gyms, a woodworking shop, a poolroom, a 350-seat high-tech theater, and a large ballroom. Residents also enjoy dozens of tables for games, tennis courts, pickleball courts, and over 60 clubs. The Revere Golf Center provides two full golf courses with discounts for Anthem residents and Buckman's Grille.
Property Features
Property Type: Residential - Single Family
Cooling: Central Air, Electric,2 Units
Fireplaces: 1
Garage: 3 car attached
Heating: Central, Gas, Multiple Heating Units
Home Style: One Story
Lot Size: 0.26 Acres
Roof Type: Pitched, Tile
Stories: 1.0
Taxes: $4,220
Year Built: 2001
Amenities
BathroomonMainLevel
Bedroom on Main Level
Ceiling Fan(s)
Full Bath on Main Level
Primary Downstairs
Skylights
Window Treatments
Barbecue
Courtyard
Patio
Sprinkler/Irrigation
Feature Descriptions
Appliances: Built-In Electric Oven, Dryer, Dishwasher, Gas Cooktop, Disposal, Microwave, Refrigerator, Water Softener Owned, Washer
Association Amenities: Fitness Center, Golf Course, Indoor Pool, Media Room, Pickleball, Pool, Recreation Room, Spa/Hot Tub, Tennis Court(s)
Community Features: Pool
Days on Site: 14
Exterior: Frame, Stucco, Drywall
Fencimg: Back Yard, Wrought Iron
Fireplace: Gas, Glass Doors, Great Room
Flooring: Ceramic Tile, Tile
HOA Fee: 435/ Quarterly
Hot Tub: Yes
Laundry: Gas Dryer Hookup, Main Level, Laundry Room
Lot: Drip Irrigation/Bubblers, Desert Landscaping, Landscaped, Rocks, Trees, < 1/4 Acre
Parcel#: 191-12-512-047
Parking: Attached, Finished Garage, Garage, Golf Cart Garage, Garage Door Opener, Inside Entrance, Private
Parking Notes: Attached, Finished Garage, Garage, Golf Cart Garage, G
Patio/Porch: Covered, Patio
Pool: Community
Sewer: Public Sewer
Special View Info: None
Swimming Pool: Yes
Utilities: Cable Available, Underground Utilities
Water: Public
Window: Blinds, Double Pane Windows, Low-Emissivity Windows, Skylight(s)
Room Sizes
Kitchen: 12 X 10
Great Room: 26 X 18
Dining Room: 15 X 14
Den: 13 X 12
Bedroom 2: 13 X 12
Primary Bathroom: 12 X 8
Primary Bedroom: 19 X 14
Local Schools
High School: Liberty
Middle School: Webb, Del E.
Elementary School: Wallin, Shirley & Bill,Wallin, Shirley &
Listed By / Shown By
Listed By
Agency Name: Realty ONE Group, Inc
Agency Contact: (702) 354-3479
Agent Name: Jim Marrs
Shown By
Agency Title: Wardley Real Estate
Agency Phone: 702-256-4900

Estimate Your Payment
Estimated Payment
$ 3,434.91 per month $2,864.49 Principal & Interest $351.67 Property Tax $218.75 Homeowner's Insurance
1616 Bontemps Court | MLS# 2804962
This single family home located at 1616 Bontemps Court, Henderson, NV 89052 is currently listed for sale with an asking price of $750,000. This property was built in 2001 and has 2 bedrooms and 2 full and 1 partial baths with 2592 sq. ft. Bontemps Court is located in the Sun City Anthem subdivision. Search Sun City Anthem real estate on www.wardleyre.com today.