
BEDS3
BATHS2 full
SQUARE FEET1,265
MLS#2823024
STATUSActive
PROPERTY TYPEResidential - Condominium
SUBDIVISIONPacific Crest
Property Description
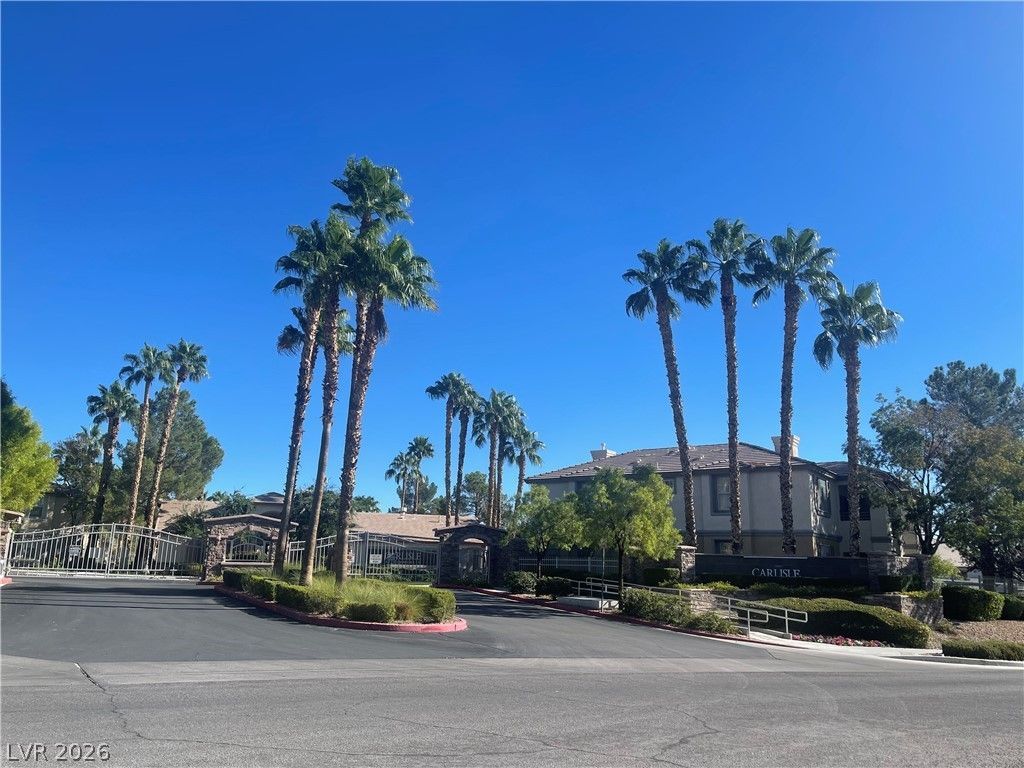
Inside this 1265 sq.ft 3 bd/2/ba upstairs condo features brand new carpet (upstairs units must have carpet per association), tile flooring, blinds, ceiling fans, and tile . The kitchen is equipped with wood cabinetry , stone counters, and tile flooring. The dining area is convenient to kitchen and living room; leading out sliding doors to the large secluded balcony. Mature trees allow for a picturesque and private feeling balcony. A dedicated laundry room with tile flooring and storage closet, hallway linen closet , as well as roomy closets for all bedrooms- plus a walk-in primary closet and secondary closet provide ample storage for this condo. The unit also comes with its own garage and assigned parking space.The gated community offers shared amenities, including a clubhouse, an in-ground swimming pool with a waterfall, a paved patio with an outside fireplace, a gym, and a wet bar, all secured by wrought iron fencing. Walking pathways for people & pets with areas throughout.A convenient Summerlin location to both the 95 & 215 Hwy, Summerlin Hospital, and loads of shopping. Highly ranked schools, parks...Come see!Buyers agent to verify all info, school zones, measurements. Appliances conveyed in as is condition. Please call or text with any questions or concerns.
Property Features
Property Type: Residential - Condominium
Cooling: Central Air, Electric
Garage: 1
Heating: Central, Gas
Home Style: Two Story
Lot Size: 0.17 Acres
Roof Type: Tile
Stories: 2.0
Taxes: $1,732
Year Built: 1998
Amenities
Ceiling Fan(s)
Pot Rack
Window Treatments
Balcony
Porch
Fire Pit
Feature Descriptions
Appliances: Dryer, Disposal, Gas Range, Gas Water Heater, Microwave, Refrigerator, Water Heater, Washer
Association Amenities: Clubhouse, Fitness Center, Gated, Pool, Spa/Hot Tub
Community Features: Pool
Days on Site: 45
Fencimg: None
Flooring: Carpet, Tile
HOA Fee: 250/ Monthly
Hot Tub: Yes
Laundry: Gas Dryer Hookup, Laundry Room
Lot: Desert Landscaping, Landscaped, < 1/4 Acre
Parcel#: 137-24-817-060
Parking: Assigned, Covered, Detached, Finished Garage, Garage, Garage Door Opener, Open, Private, Guest
Parking Notes: Assigned, Covered, Detached, Finished Garage, Garage, G
Patio/Porch: Balcony, Porch
Pool: Association, Community
Sewer: Public Sewer
Special View Info: None
Swimming Pool: Yes
Utilities: Underground Utilities
Water: Public
Window: Blinds, Window Treatments
Room Sizes
Dining Room: 9 X 9
Kitchen: 10 X 10
Bedroom 3: 11 X 10
Bedroom 2: 12 X 11
Primary Bedroom: 15 X 13
Living Room: 15 X 14
Local Schools
High School: Palo Verde
Middle School: Rogich Sig
Elementary School: Staton, Ethel W.,Staton, Ethel W.
Listed By / Shown By
Listed By
Agency Name: Hudson Real Estate
Agency Contact: justroslv@gmail.com
Agent Name: Rosilyn M. Cobb
Shown By
Agency Title: Wardley Real Estate
Agency Phone: 702-256-4900

Estimate Your Payment
Estimated Payment
$ 1,439.29 per month $1,203.09 Principal & Interest $144.33 Property Tax $91.88 Homeowner's Insurance
1617 Queen Victoria Street , Unit 201 | MLS# 2823024
This condo located at 1617 Queen Victoria Street , Unit 201, Las Vegas, NV 89144 is currently listed for sale with an asking price of $315,000. This property was built in 1998 and has 3 bedrooms and 2 full baths with 1265 sq. ft. Queen Victoria Street , Unit 201 is located in the Pacific Crest subdivision. Search Pacific Crest real estate on www.wardleyre.com today.