
BEDS3
BATHS3 full 1 partial
SQUARE FEET2,114
MLS#2194336
STATUSActive
PROPERTY TYPEResidential - Townhouse
SCHOOLAlpine
Property Description
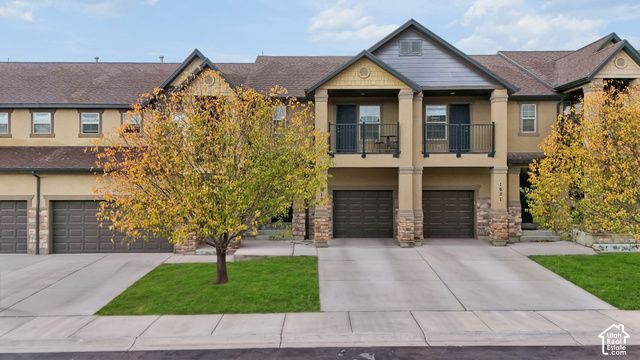
Stylish, functional, and close to Costco? That's a pretty solid combo! This Saratoga Springs townhome features 3 bedrooms, 3.5 bathrooms, and 2,114 sq ft of living space. The updated kitchen boasts granite countertops, white cabinets, stainless steel appliances, and custom trim that makes it pop. The primary suite includes a covered balcony, while the fully finished basement offers extra living space and a full bathroom. Enjoy a fully fenced backyard with gated access to green space, a 1-car garage, and a community splash pad for the kids, because apparently running through sprinklers in the yard just isn't exciting enough anymore, and did we mention this beautiful home is just minutes away from the Outlets at Traverse-because being close to shopping is basically a life skill!
Property Features
Property Type: Residential - Townhouse
Basement: Yes
Basement: Full
Cooling: Central Air
Fenced: Yes
Garage: 1 car attached
Heating: >= 95% efficiency
Home Style: Townhouse; Row-mid
Lot Size: 0.04 Acres
Roof Type: Asphalt
Stories: 3.0
Taxes: $1,765
Year Built: 2014
Amenities
Bath: Primary
Closet: Walk-In
Disposal
Kitchen: Updated
Oven: Gas
Range: Gas
Range/Oven: Built-In
Instantaneous Hot Water
Granite Countertops
Balcony
Feature Descriptions
Association Amenities: Barbecue, Insurance, Picnic Area, Sewer Paid, Trash, Water
Days on Site: 10
Exterior: Brick, Stucco
Flooring: Laminate
HOA Fee: 230/ Monthly
Laundry: Electric Dryer Hookup
Lot: Fenced: Full, Road: Paved, Sprinkler: Auto-Full
Lot Dimensions: 0.0x0.0x0.0
Parcel#: 40-456-0207
Parking: Attached
Parking Notes: Attached
Sewer: Sewer: Connected
Topography: Fenced: Full, Road: Paved, Sprinkler: Auto-Full
Utilities: Natural Gas Connected, Electricity Connected, Sewer Connected, Water Connected
Water: Culinary
Window: Blinds
Local Schools
High School: Westlake
Middle School: Vista Heights Middle School
Elementary School: Riverview
School District: Alpine
Listed By / Shown By
Listed By
Agency Name: Simple Choice Real Estate
Agency Phone: 800-476-1572
Shown By
Agency Title: Wardley Real Estate
Agency Phone: 702-256-4900

Estimate Your Payment
Estimated Payment
$ 1,791.07 per month $1,527.35 Principal & Interest $147.08 Property Tax $116.64 Homeowner's Insurance
1619 N Venetian Way | MLS# 2194336
This townhouse located at 1619 N Venetian Way, Saratoga Springs, UT 84045 is currently listed for sale with an asking price of $399,900. This property was built in 2014 and has 3 bedrooms and 3 full and 1 partial baths with 2114 sq. ft. N Venetian Way is located within the Alpine school district. Search Saratoga Springs real estate on www.wardleyre.com today.