
BEDS4
BATHS3 full
SQUARE FEET1,446
MLS#2831820
STATUSActive
PROPERTY TYPEResidential - Single Family
SUBDIVISIONStorybook Homes - Walnut Grove
Property Description
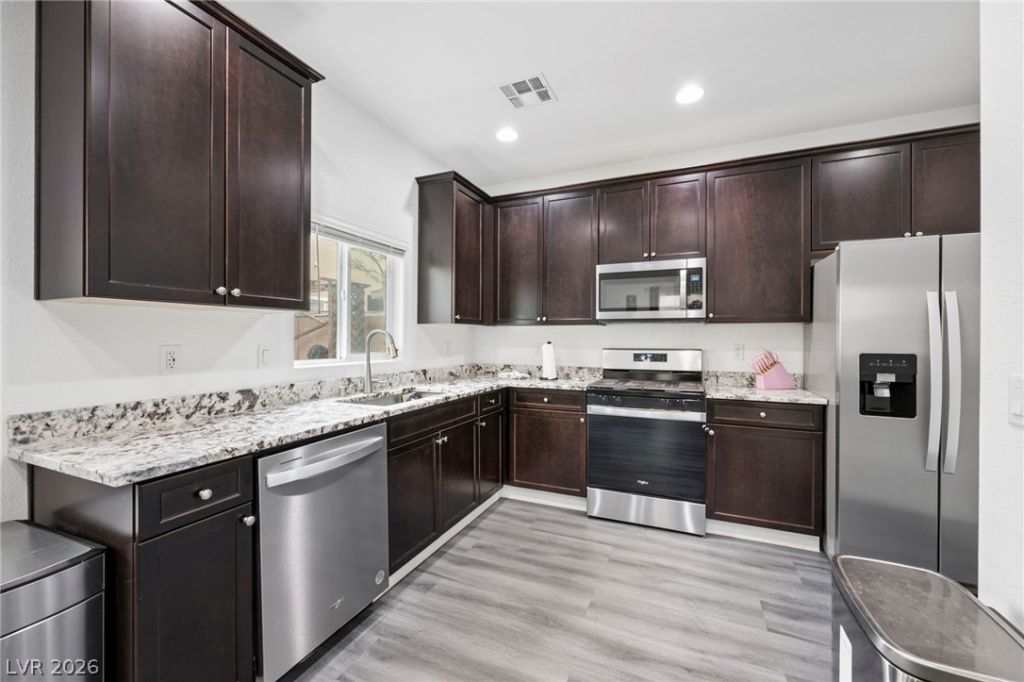
Welcome home to Storybook Homes at Walnut Grove! Built in 2023, this beautiful two-story residence offers the perfect combination of modern design, comfort & low-maintenance living! Featuring 4 spacious bedrooms with 1 bedroom downstairs, 3 bathrooms & 1,446 sq ft of living space, this thoughtfully designed home provides versatility for today's lifestyle. Enjoy the convenience of central air conditioning, an attached garage & contemporary construction designed for everyday comfort. The attractive stucco exterior & tile roof complement the home's modern appeal, while the manageable lot offers an opportunity to create your own private outdoor retreat. Nestled on a cul-de-sac within the Storybook Homes–Walnut Grove community, this newer residence provides convenient access to shopping, dining, schools, parks & major transportation routes. Whether you're searching for your first home, additional living space or a newer property with manageable upkeep, this is an opportunity you won't want to miss! Experience the comfort of modern Las Vegas living!
Property Features
Property Type: Residential - Single Family
Cooling: Central Air, Electric, Refrigerated
Garage: 2
Heating: Central, Gas, Zoned
Home Style: Two Story
Lot Size: 0.06 Acres
Roof Type: Tile
Stories: 2.0
Taxes: $3,330
Year Built: 2023
Amenities
Bathroom on Main Level
Bedroom on Main Level
Window Treatments
Programmable Thermostat
Private Yard
Feature Descriptions
Appliances: Dishwasher, ENERGY STAR Qualified Appliances, Disposal, Gas Range, Microwave, Refrigerator
Association Amenities: Dog Park, Park
Exterior: Drywall
Fencimg: Block, Back Yard
Flooring: Carpet, Luxury Vinyl Plank
HOA Fee: 65/ Monthly
Laundry: Gas Dryer Hookup, Laundry Closet, Upper Level
Lot: Desert Landscaping, Landscaped, < 1/4 Acre
Other Equipment: Water Softener Loop
Parcel#: 140-19-416-033
Parking: Attached, Garage, Garage Door Opener, Inside Entrance, Private
Parking Notes: Attached, Garage, Garage Door Opener, Inside Entrance
Sewer: Public Sewer
Utilities: Underground Utilities
Water: Public
Window: Blinds, Double Pane Windows
Room Sizes
Living Room: 15 X 13
Bedroom 4: 10 X 12
Bedroom 3: 10 X 11
Bedroom 2: 12 X 12
Primary Bedroom: 14 X 14
Local Schools
High School: Del Sol HS
Middle School: Monaco Mario C & Joanne
Elementary School: Cortez, Manuel J.,Cortez, Manuel J.
Listed By / Shown By
Listed By
Agency Name: Galindo Group Real Estate
Agency Contact: (805) 423-5810
Agent Name: Richard Sparrow
Shown By
Agency Title: Wardley Real Estate
Agency Phone: 702-256-4900

Estimate Your Payment
Estimated Payment
$ 1,819.12 per month $1,432.25 Principal & Interest $277.50 Property Tax $109.38 Homeowner's Insurance
1623 Wilder Crossing Court | MLS# 2831820
This single family home located at 1623 Wilder Crossing Court, Las Vegas, NV 89115 is currently listed for sale with an asking price of $375,000. This property was built in 2023 and has 4 bedrooms and 3 full baths with 1446 sq. ft. Wilder Crossing Court is located in the Storybook Homes - Walnut Grove subdivision. Search Storybook Homes - Walnut Grove real estate on www.wardleyre.com today.