
BEDS2
BATHS1 full
SQUARE FEET783
MLS#2807773
STATUSActive
PROPERTY TYPERental - Multiple
SUBDIVISIONCharleston Square Tr #4
Property Description
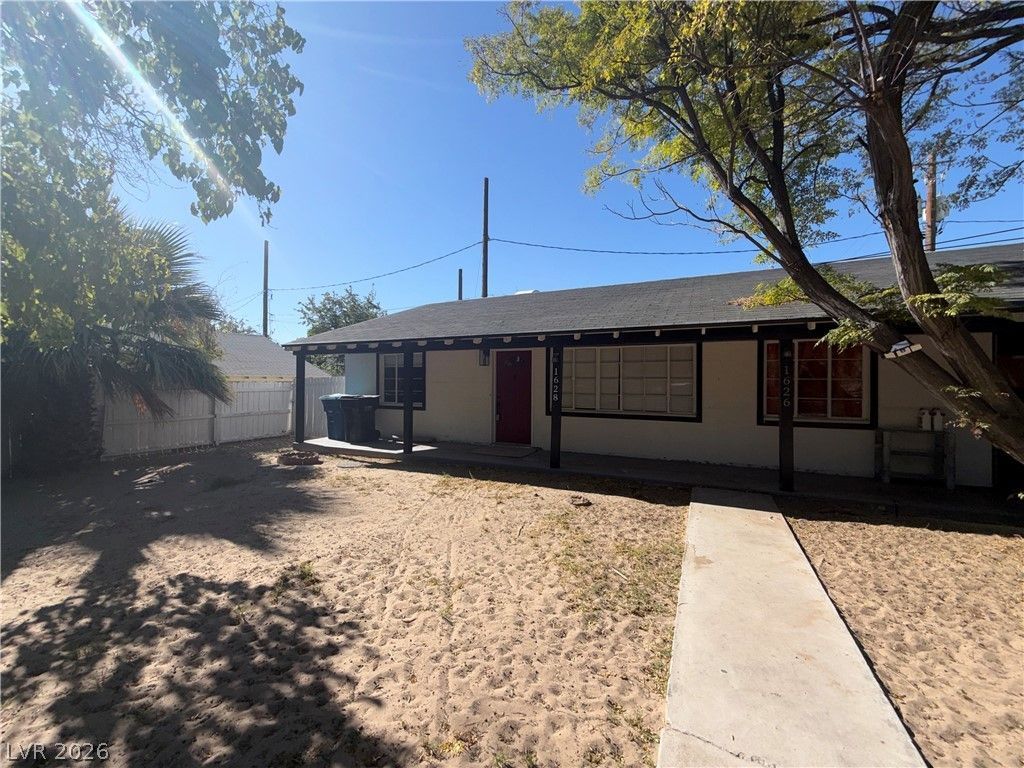
Welcome t? 1628 Th?lma L?n?, ? r?n?v?ted 2-bedroom, 1-bathro?m dupl?x offering a stylish and functional living space in central Las Vegas. The home has been refreshed with brand-new carpet and vinyl plank flooring, giving the interior a clean, updated feel throughout.The kitchen features stainless steel appliances, including a refrigerator, dishwasher, microwave, and range, along with a modern design that flows comfortably into the living area. The updated bathroom features contemporary fixtures, distinctive tile details, and a waterfall-style shower head.Both bedrooms offer comfortable living space with brand-new carpet, while the new vinyl plank flooring provides an attractive and easy-to-maintain finish throughout the main living areas. A separate laundry room is located at the rear of the unit for added convenience.Outside, enjoy a cozy private side yard along with ample street parking. Conveniently located near Downtown Las Vegas, shopping, dining, entertainment, and major roadways, this updated duplex offers comfortable living in a central location.A small dog or cat may be considered with an additional pet deposit, subject to homeowner approval and applicable pet restrictions.
Property Features
Property Type: Rental - Multiple
Cooling: Central Air, Electric
Heating: Central, Electric
Home Style: One Story
Lot Size: 0.18 Acres
Roof Type: Composition, Shingle
Stories: 1.0
Year Built: 1950
Amenities
BathroomonMainLevel
Bedroom on Main Level
Ceiling Fan(s)
Full Bath on Main Level
Primary Downstairs
Window Treatments
Feature Descriptions
Appliances: Dryer, Dishwasher, Electric Range, Disposal, Microwave, Refrigerator, Washer/Dryer, Washer/DryerAllInOne, Washer
Association Amenities: None
Days on Site: 18
Exterior: Block, Stucco
Fencimg: Full, Wood
Flooring: Carpet, Laminate, Luxury Vinyl Plank
Laundry: Electric Dryer Hookup, Laundry Closet
Lot: Trees
Parcel#: 162-02-113-019B
Parking: Open
Parking Notes: Open
Pets Allowed: Yes, Negotiable
Utilities: Cable Available
Window: Blinds
Room Sizes
Living Room: 12 X 14
Bedroom 2: 9 X 9
Primary Bedroom: 10 X 10
Local Schools
High School: Valley
Middle School: Fremont John C.
Elementary School: Crestwood,Crestwood
Listed By / Shown By
Listed By
Agency Name: Shelter Realty, Inc
Agency Contact: 702-376-7379
Agent Name: Antonio R. Sena
Shown By
Agency Title: Wardley Real Estate
Agency Phone: 702-256-4900

1628 Thelma Lane, Unit 1628 | MLS# 2807773
This property located at 1628 Thelma Lane, Unit 1628, Las Vegas, NV 89104 is currently listed for rent with an asking price of $1,399 / Monthly. Search Las Vegas real estate on www.wardleyre.com today.