
BEDS4
BATHS4 full 1 partial
SQUARE FEET6,418
MLS#2813779
STATUSActive
PROPERTY TYPEResidential - Single Family
SUBDIVISIONAurora View Estate
Property Description
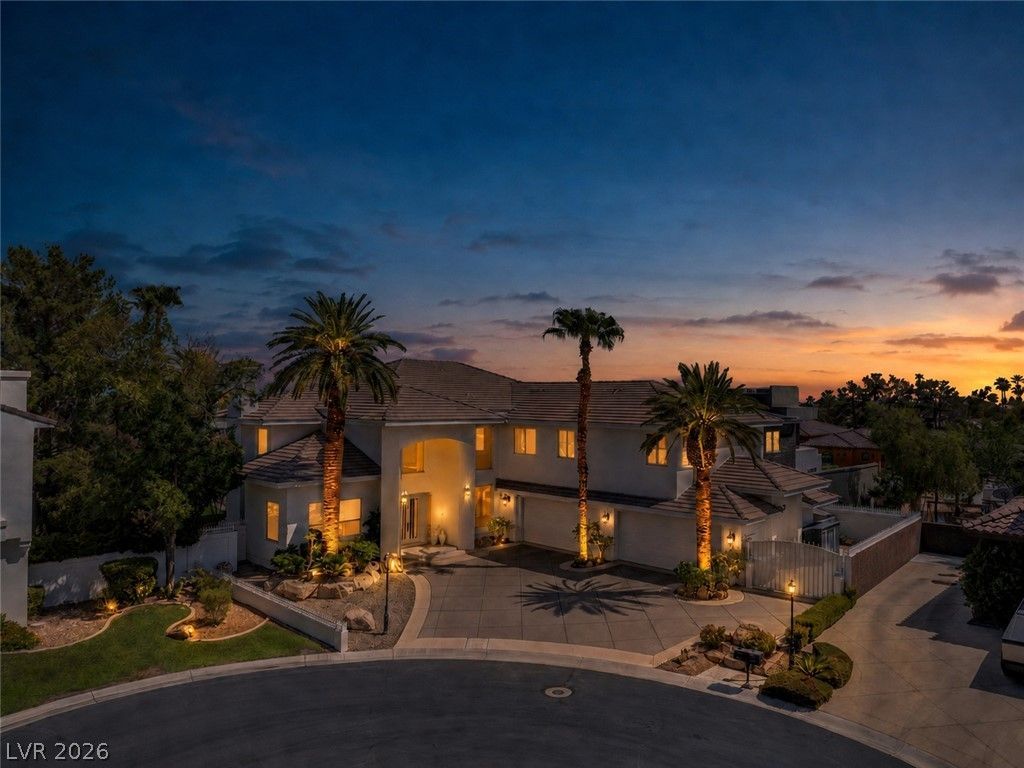
Stunning custοm homе in gatеd Ð?еÑ?tÑ?οn 10! This impressÑ?ve rеsidence features soaring ceilings, a spacious floor plan and abundant windows providing beautiful natural light. The large office includes custom built-ins, while the massive family room showcases a unique tray ceiling, fireplace and wet bar. The generous kitchen offers double ovens, a built-in refrigerator, walk-in pantry and oversized breakfast bar. Retreat to the luxurious primary suite featuring a three-way fireplace, sitting area, dual walk-in closets, marble shower, soaking tub and a large balcony perfect for watching fireworks. The huge theater/game room is equipped with 7-channel surround sound, and every bedroom is generously sized. Enjoy a spacious four-car garage with epoxy flooring, custom cabinets and plenty of room for vehicles, hobbies and storage. Thoughtful storage is found throughout the home, keeping every space organized and functional. Outside, enjoy a tropical backyard retreat with synthetic grass, a covered patio and a beautifully maintained pool and spa. RV Parking on side of the home with gate. Convenient location with easy access to shopping, restaurants and a short drive to the Las Vegas Strip. So much more to this amazing property. Don't miss this truly one-of-a-kind custom home!
Property Features
Property Type: Residential - Single Family
Cooling: Central Air, Electric,2 Units
Fireplaces: 2
Garage: 4 car attached
Heating: Central, Gas, Multiple Heating Units
Home Style: Two Story
Lot Size: 0.33 Acres
Roof Type: Tile
Stories: 2.0
Taxes: $11,385
Year Built: 2000
Amenities
BathroomonMainLevel
Bedroom on Main Level
Ceiling Fan(s)
Full Bath on Main Level
Balcony
Patio
Feature Descriptions
Appliances: Built-In Electric Oven, Double Oven, Dryer, Dishwasher, Gas Cooktop, Disposal, Microwave, Refrigerator, Washer
Association Amenities: Gated, Tennis Court(s)
Fencimg: Block, Back Yard
Fireplace: Family Room, Gas, Primary Bedroom
Flooring: Carpet, Tile
HOA Fee: 155/ Monthly
Laundry: Cabinets, Gas Dryer Hookup, Laundry Room, Sink
Lot: Cul-De-Sac, Desert Landscaping, Landscaped
Parcel#: 163-03-213-018
Parking: Attached, Epoxy Flooring, Garage, Inside Entrance, Private, RV Hook-Ups, RV Gated, RV Access/Parking, Shelves
Parking Notes: Attached, Epoxy Flooring, Garage, Inside Entrance, Pri
Patio/Porch: Balcony, Covered, Patio
Pool: In Ground, Private, Pool/Spa Combo
Sewer: Public Sewer
Spa: Yes
Swimming Pool: Yes
Utilities: Cable Available
Water: Public
Window: Double Pane Windows
Room Sizes
Bedroom 4: 17 X 11
Bedroom 3: 16 X 13
Bedroom 2: 18 X 13
Primary Bedroom: 27 X 20
Family Room: 27 X 25
Den: 15 X 12
Dining Room: 15 X 16
Living Room: 24 X 15
Local Schools
High School: Bonanza
Middle School: Johnson Walter
Elementary School: Derfelt, Herbert A.,Derfelt, Herbert A.
Listed By / Shown By
Listed By
Agency Name: Simply Vegas
Agency Contact: (702) 480-9137
Agent Name: Brad Snyder
Shown By
Agency Title: Wardley Real Estate
Agency Phone: 702-256-4900

Estimate Your Payment
Estimated Payment
$ 11,226.22 per month $9,548.31 Principal & Interest $948.75 Property Tax $729.17 Homeowner's Insurance
1632 Marbella Ridge Court | MLS# 2813779
This single family home located at 1632 Marbella Ridge Court , Las Vegas, NV 89117 is currently listed for sale with an asking price of $2,500,000. This property was built in 2000 and has 4 bedrooms and 4 full and 1 partial baths with 6418 sq. ft. Marbella Ridge Court is located in the Aurora View Estate subdivision. Search Aurora View Estate real estate on www.wardleyre.com today.