
BEDS2
BATHS2 full 1 partial
SQUARE FEET1,234
MLS#2811965
STATUSActive
PROPERTY TYPEResidential - Townhouse
SUBDIVISIONArroyo Mesa Twnhms
Property Description
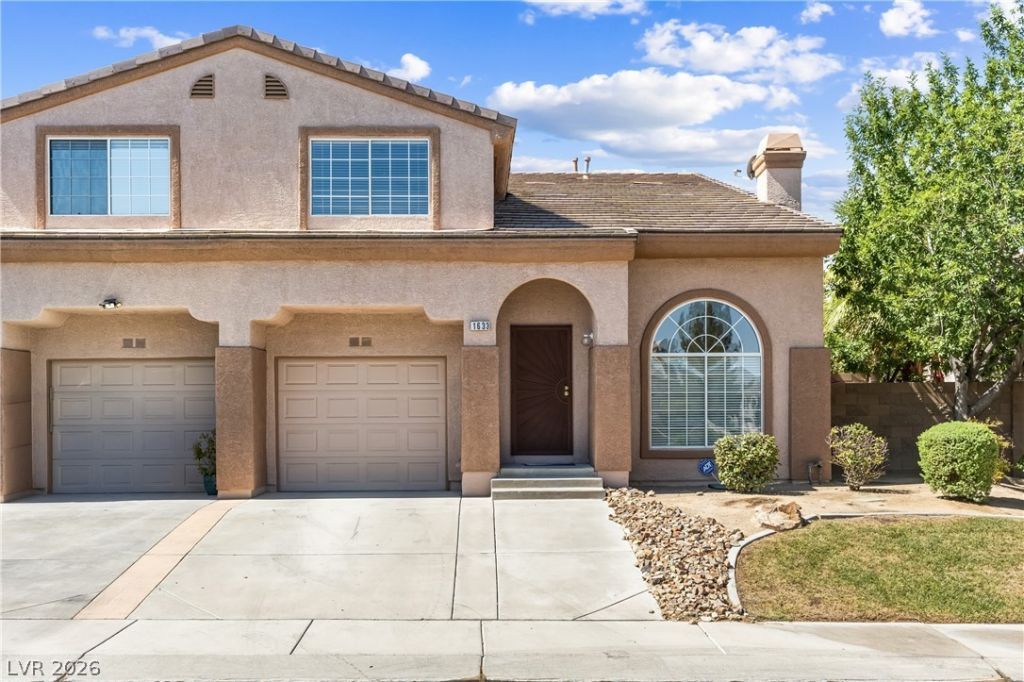
The claÑ?sÑ?c deÑ?Ñ?gn οf thÑ?Ñ? twο-story Hendersοn townhοuse provides an inviting environment. Spanning 1,234 square feet of living area, the residence offers a refined layout to accommodate your lifestyle. Light, bright, clean and move-in ready. The home faces a manicured park and highly desired green space.Inside, the residence features 2 bedrooms, one full bathroom, one 3/4 bathroom, and one half bathroom. Notable interior elements include ceiling fan(s), blinds, and partial window coverings. The kitchen is equipped with a microwave, establishing a convenient space for culinary preparation.An exterior patio provides a serene setting for quiet reflection. The property also features a private yard and back yard access.Located within a quiet Henderson neighborhood, this property combines townhouse living with practical amenities. Close to highways, shopping and other must haves. You are invited to schedule a private viewing to experience this townhouse in person.
Property Features
Property Type: Residential - Townhouse
Cooling: Central Air, Electric
Fireplaces: 1
Garage: 1 car attached
Heating: Central, Gas
Home Style: Two Story
Lot Size: 0.05 Acres
Roof Type: Tile
Stories: 2.0
Taxes: $1,497
Year Built: 2003
Amenities
BathroomonMainLevel
Ceiling Fan(s)
HalfBathonMainLevel
Window Treatments
Patio
Private Yard
Sprinkler/Irrigation
Feature Descriptions
Appliances: Dryer, Dishwasher, Disposal, Gas Range, Microwave, Refrigerator, Washer
Association Amenities: Basketball Court, Fitness Center, Gated, Park, Pool
Community Features: Pool
Fencimg: Block, Back Yard
Fireplace: Gas, Living Room
Flooring: Laminate, Tile
HOA Fee: 121/ Monthly
Laundry: Gas Dryer Hookup, Main Level, Laundry Room
Lot: Drip Irrigation/Bubblers, Desert Landscaping, Front Yard, Landscaped, Trees, < 1/4 Acre
Parcel#: 178-09-416-069
Parking: Attached, Garage, Inside Entrance, Private
Parking Notes: Attached, Garage, Inside Entrance, Private
Patio/Porch: Patio
Pool: Community
Sewer: Public Sewer
Swimming Pool: Yes
Utilities: Cable Available
Water: Public
Window: Blinds, Double Pane Windows
Room Sizes
Dining Room: 11 X 11
Living Room: 18 X 14
Kitchen: 12 X 8
Bedroom 2: 13 X 10
Primary Bathroom: 8 X 4
Primary Bedroom: 18 X 11
Local Schools
High School: Green Valley
Middle School: Greenspun
Elementary School: Gibson, James,Gibson, James
Listed By / Shown By
Listed By
Agency Name: Redfin
Agency Contact: 702-930-8408
Agent Name: Lita B. Kaufman
Shown By
Agency Title: Wardley Real Estate
Agency Phone: 702-256-4900

Estimate Your Payment
Estimated Payment
$ 1,513.94 per month $1,290.63 Principal & Interest $124.75 Property Tax $98.56 Homeowner's Insurance
1633 Cave Spring Drive | MLS# 2811965
This townhouse located at 1633 Cave Spring Drive , Henderson, NV 89014 is currently listed for sale with an asking price of $337,920. This property was built in 2003 and has 2 bedrooms and 2 full and 1 partial baths with 1234 sq. ft. Cave Spring Drive is located in the Arroyo Mesa Twnhms subdivision. Search Arroyo Mesa Twnhms real estate on www.wardleyre.com today.