
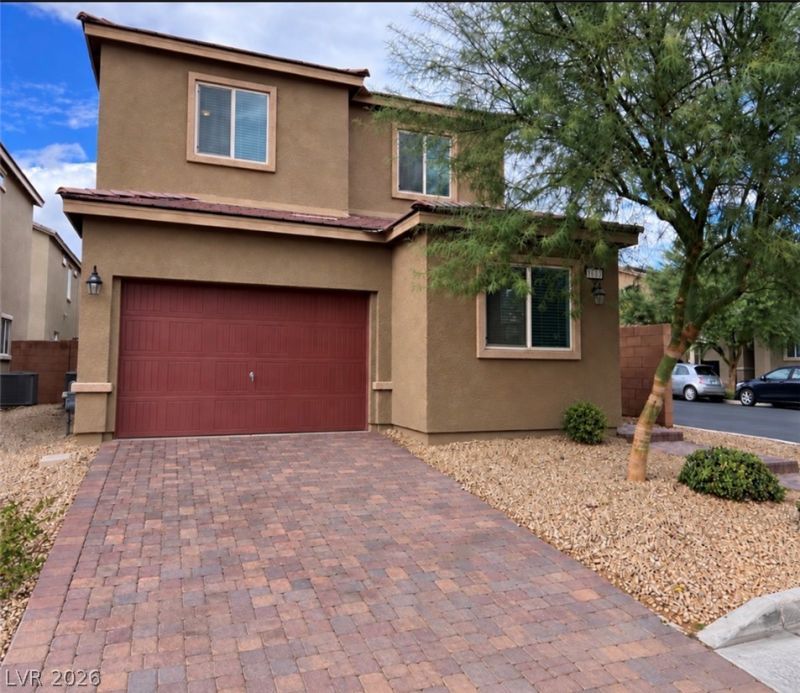
BEDS4
BATHS3 full
SQUARE FEET1,446
MLS#2825160
STATUSActive
PROPERTY TYPERental - Single Family
SUBDIVISIONStorybook Homes - Walnut Grove
Property Description
Modern 4-bedroom, 3-full-bath home with a desirable floor plan, newer construction and a quiet cul-de-sac location. At just 4 years old, this home offers contemporary finishes, a functional layout and low-maintenance features. The open-concept design connects the living room and kitchen, creating an inviting setting for everyday living and entertaining. The kitchen features slate-stained cabinetry, upgraded granite countertops and stainless steel appliances, while 9-foot first-floor ceilings enhance the open feel. A first-floor fourth bedroom with a full bath offers excellent flexibility for guests, a home office or multi-generational living. Upstairs, the primary suite includes a private bath with a walk-in shower. Outside, enjoy a large paved back courtyard, ideal for outdoor dining, seating and entertaining with minimal upkeep. Additional features include modern finishes throughout. Now Available!
Property Features
Property Type: Rental - Single Family
Cooling: Central Air, Electric
Garage: 2
Heating: Central, Gas
Home Style: Two Story
Lot Size: 0.06 Acres
Roof Type: Tile
Stories: 2.0
Year Built: 2022
Amenities
Bathroom on Main Level
Bedroom on Main Level
Full Bath on Main Level
Window Treatments
Feature Descriptions
Appliances: Dryer, Dishwasher, Gas Cooktop, Disposal, Microwave, Refrigerator, Washer/Dryer, Washer/DryerAllInOne, Washer
Days on Site: 8
Exterior: Frame, Stucco, Drywall
Fencimg: Block, Back Yard
Flooring: Carpet, Linoleum, Tile, Vinyl
Laundry: Gas Dryer Hookup, Upper Level
Parcel#: 140-19-416-024
Parking: Garage, Private
Parking Notes: Garage, Private
Utilities: Cable Available
Window: Blinds
Room Sizes
Living Room: 15 X 14
Kitchen: 9 X 10
Bedroom 4: 9 X 10
Bedroom 3: 10 X 10
Bedroom 2: 10 X 11
Primary Bedroom: 14 X 12
Local Schools
High School: Desert Pines
Middle School: Monaco Mario C & Joanne
Elementary School: Cortez, Manuel J.,Cortez, Manuel J.
Listed By / Shown By
Listed By
Agency Name: Signature Real Estate Group
Agency Contact: (702) 826-0005
Agent Name: Russ Liggett
Shown By
Agency Title: Wardley Real Estate
Agency Phone: 702-256-4900

1633 Mankato Court | MLS# 2825160
This property located at 1633 Mankato Court , Las Vegas, NV 89115 is currently listed for rent with an asking price of $1,995 / Monthly. Search Las Vegas real estate on www.wardleyre.com today.