
BEDS3
BATHS2 full
SQUARE FEET1,178
MLS#2799157
STATUSActive
PROPERTY TYPERental - Single Family
SUBDIVISIONFrancisco Park #06
Property Description
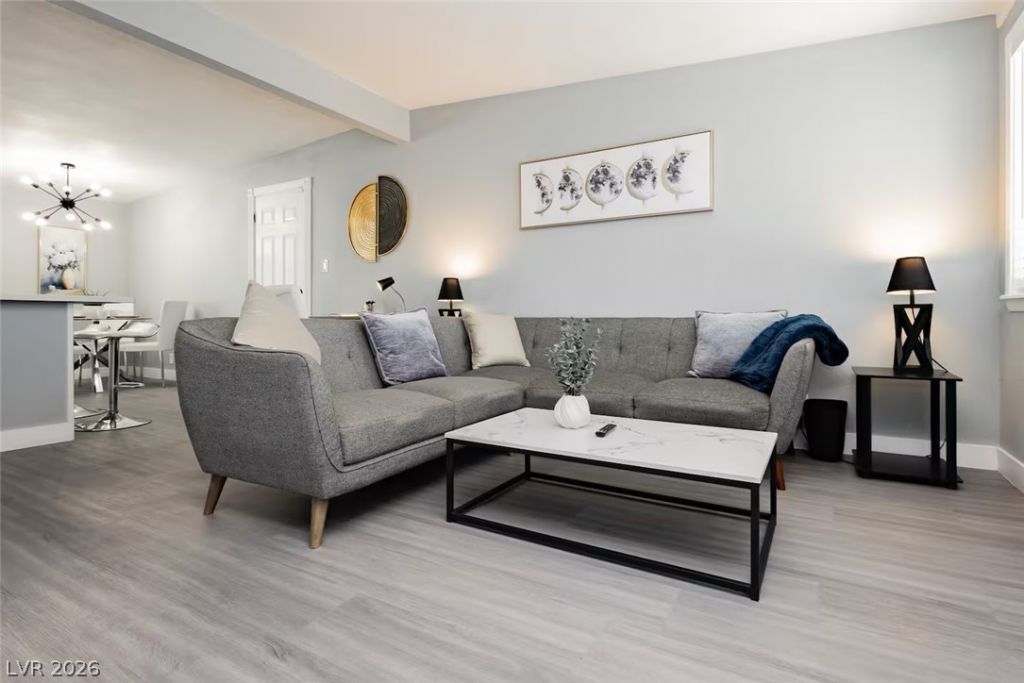
Beautifull?? upd?ted 3-b?dr??m, 2?b?th r?ntal featuring modern fini??he?? and thoughtful upgrades throughout. The stunning kitchen is the heart of the home, complete with quartz countertops, white shaker cabinets, stainless steel appliances, and plenty of space for cooking and entertaining. Luxury vinyl plank flooring, upgraded baseboards, stylish tile showers, and contemporary bathroom fixtures add a fresh, elegant touch. Step outside to your private backyard oasis featuring a Cowboy pool and deck?perfect for relaxing or enjoying warm Las Vegas days. Conveniently located and move-in ready, this home offers the perfect blend of comfort, style, and everyday living.
Property Features
Property Type: Rental - Single Family
Cooling: Central Air, Gas
Heating: Central, Gas
Home Style: One Story
Lot Size: 0.16 Acres
Roof Type: Asphalt
Stories: 1.0
Year Built: 1961
Amenities
Window Treatments
Feature Descriptions
Appliances: Built-In Gas Oven, Dryer, Dishwasher, Disposal, Microwave, Refrigerator, Washer/Dryer, Washer/DryerAllInOne, Washer
Association Amenities: None
Days on Site: 52
Exterior: Frame, Stucco
Fencimg: Brick, Back Yard
Flooring: Luxury Vinyl Plank
Laundry: Electric Dryer Hookup, Gas Dryer Hookup, Laundry Closet, Main Level, Laundry Room
Parcel#: 162-11-312-011
Parking: Open
Parking Notes: Open
Pets Allowed: Call
Pool: Above Ground
Sewer: Public Sewer
Swimming Pool: Yes
Utilities: Cable Available
Window: Blinds
Room Sizes
Living Room: 13 X 16
Kitchen: 9 X 13
Dining Room: 5 X 13
Bedroom 3: 12 X 12
Bedroom 2: 10 X 11
Primary Bathroom: 4 X 10
Primary Bedroom: 10 X 12
Local Schools
High School: Valley
Middle School: Knudson K. O.
Elementary School: Lake, Robert E.,Lake, Robert E.
Listed By / Shown By
Listed By
Agency Name: Coldwell Banker Premier
Agency Contact: 702-871-9500
Agent Name: Matthew D. Steiner
Shown By
Agency Title: Wardley Real Estate
Agency Phone: 702-256-4900

1634 Serenada Avenue | MLS# 2799157
This property located at 1634 Serenada Avenue, Las Vegas, NV 89169 is currently listed for rent with an asking price of $2,500 / Monthly. Search Las Vegas real estate on www.wardleyre.com today.